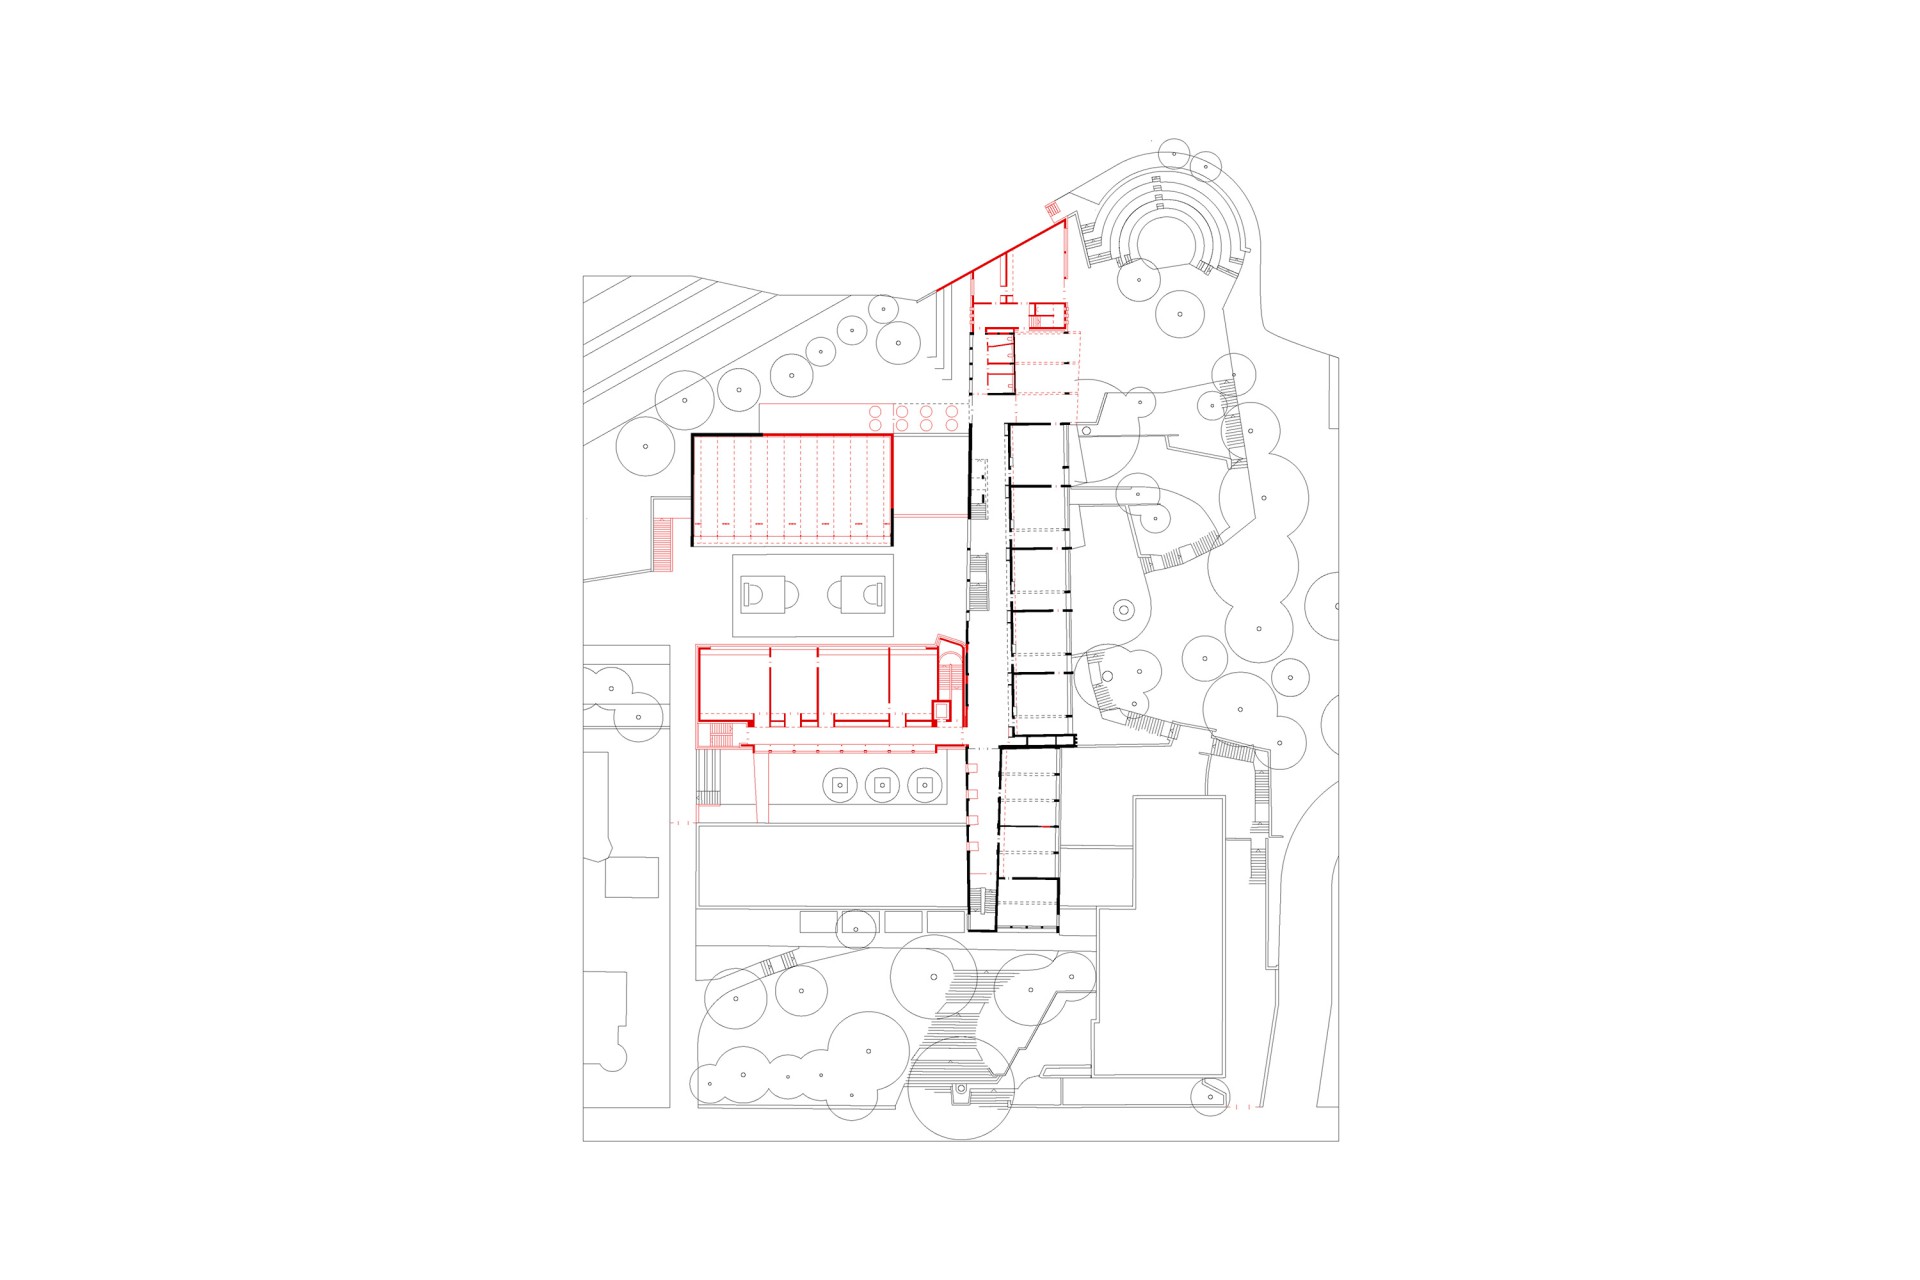
Erweiterung und Sanierung Eberhard-Ludwigs-Gymnasium in Stuttgart
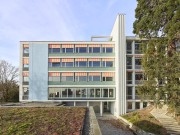
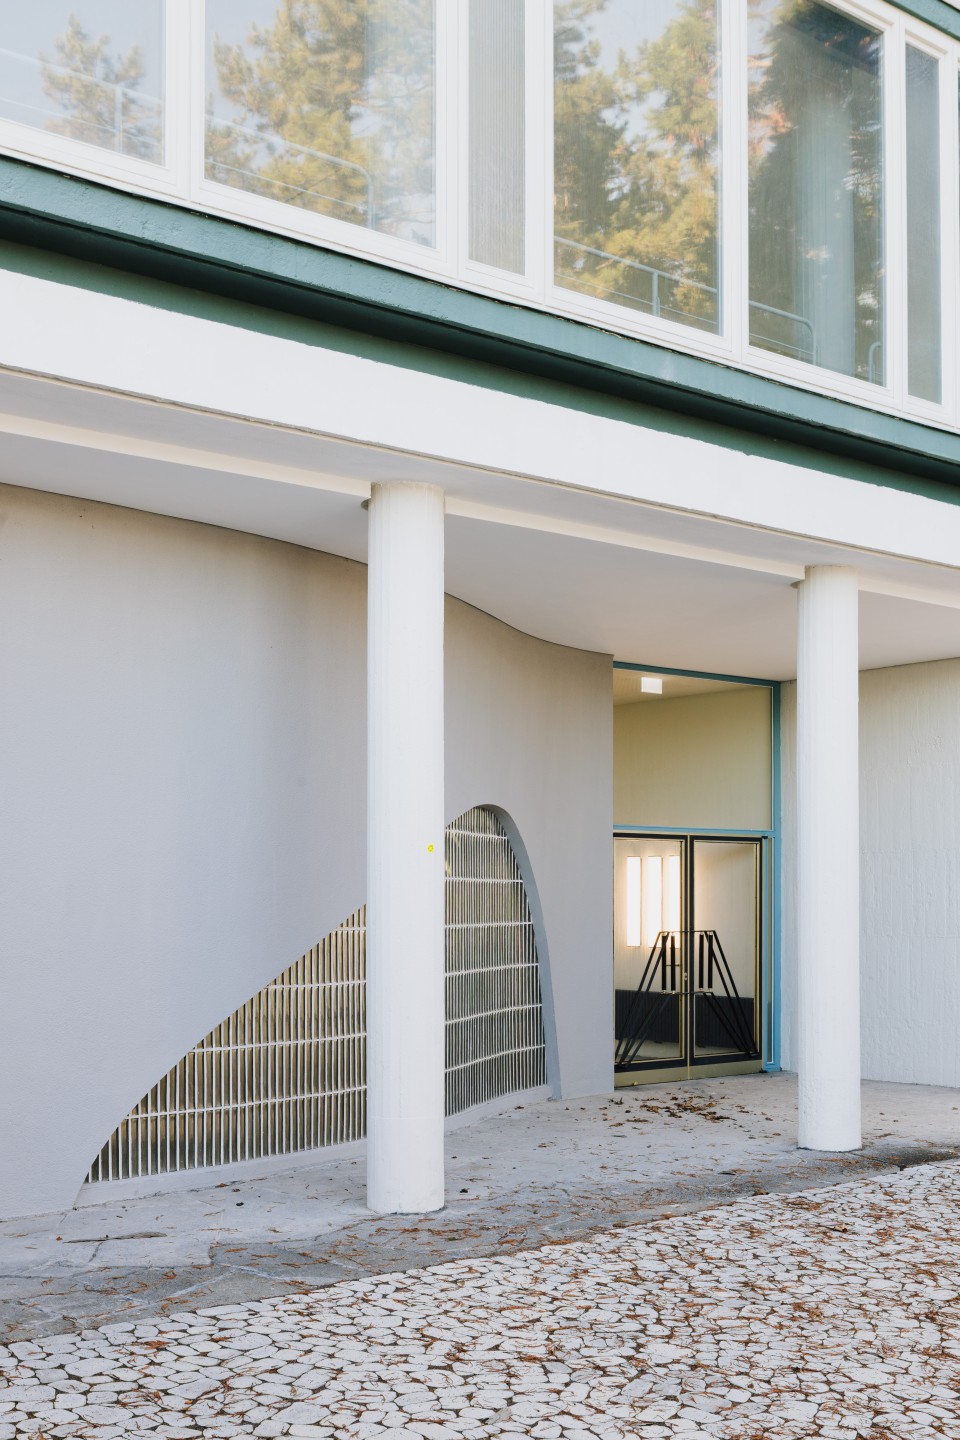
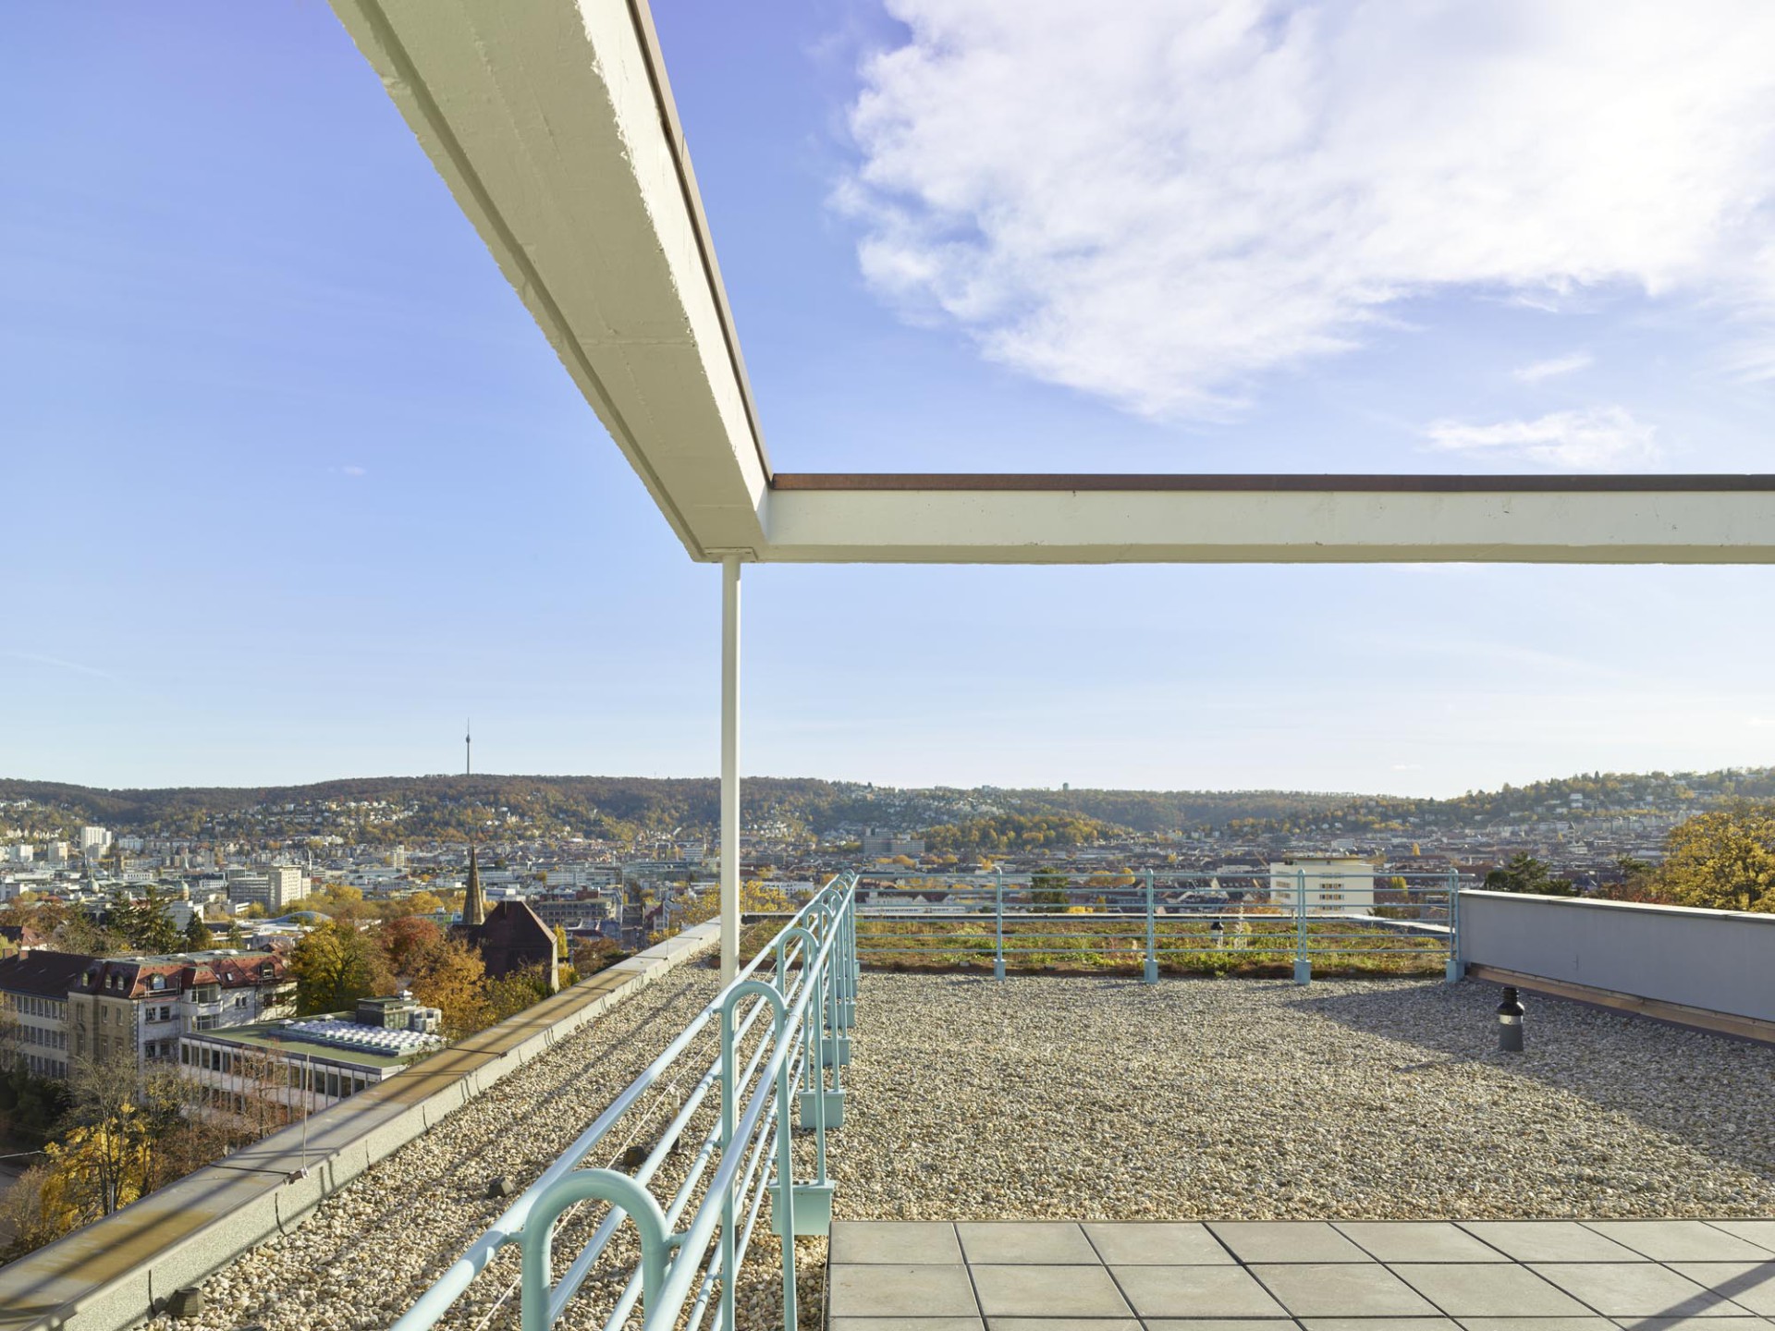
The complex of buildings, designed by architects Adolf and Hans Bregler and constructed between 1955 and 1957 in a stunning panoramic location, stands as a fine example of post-war modernism – open, flooded with light, and democratic. It was awarded the Paul Bonatz Prize as early as 1959.
With its open-plan layout, generous circulation routes and large windows, the building embodies the aims of a humanistic education, especially freedom of thought.
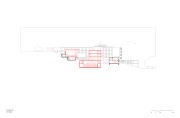
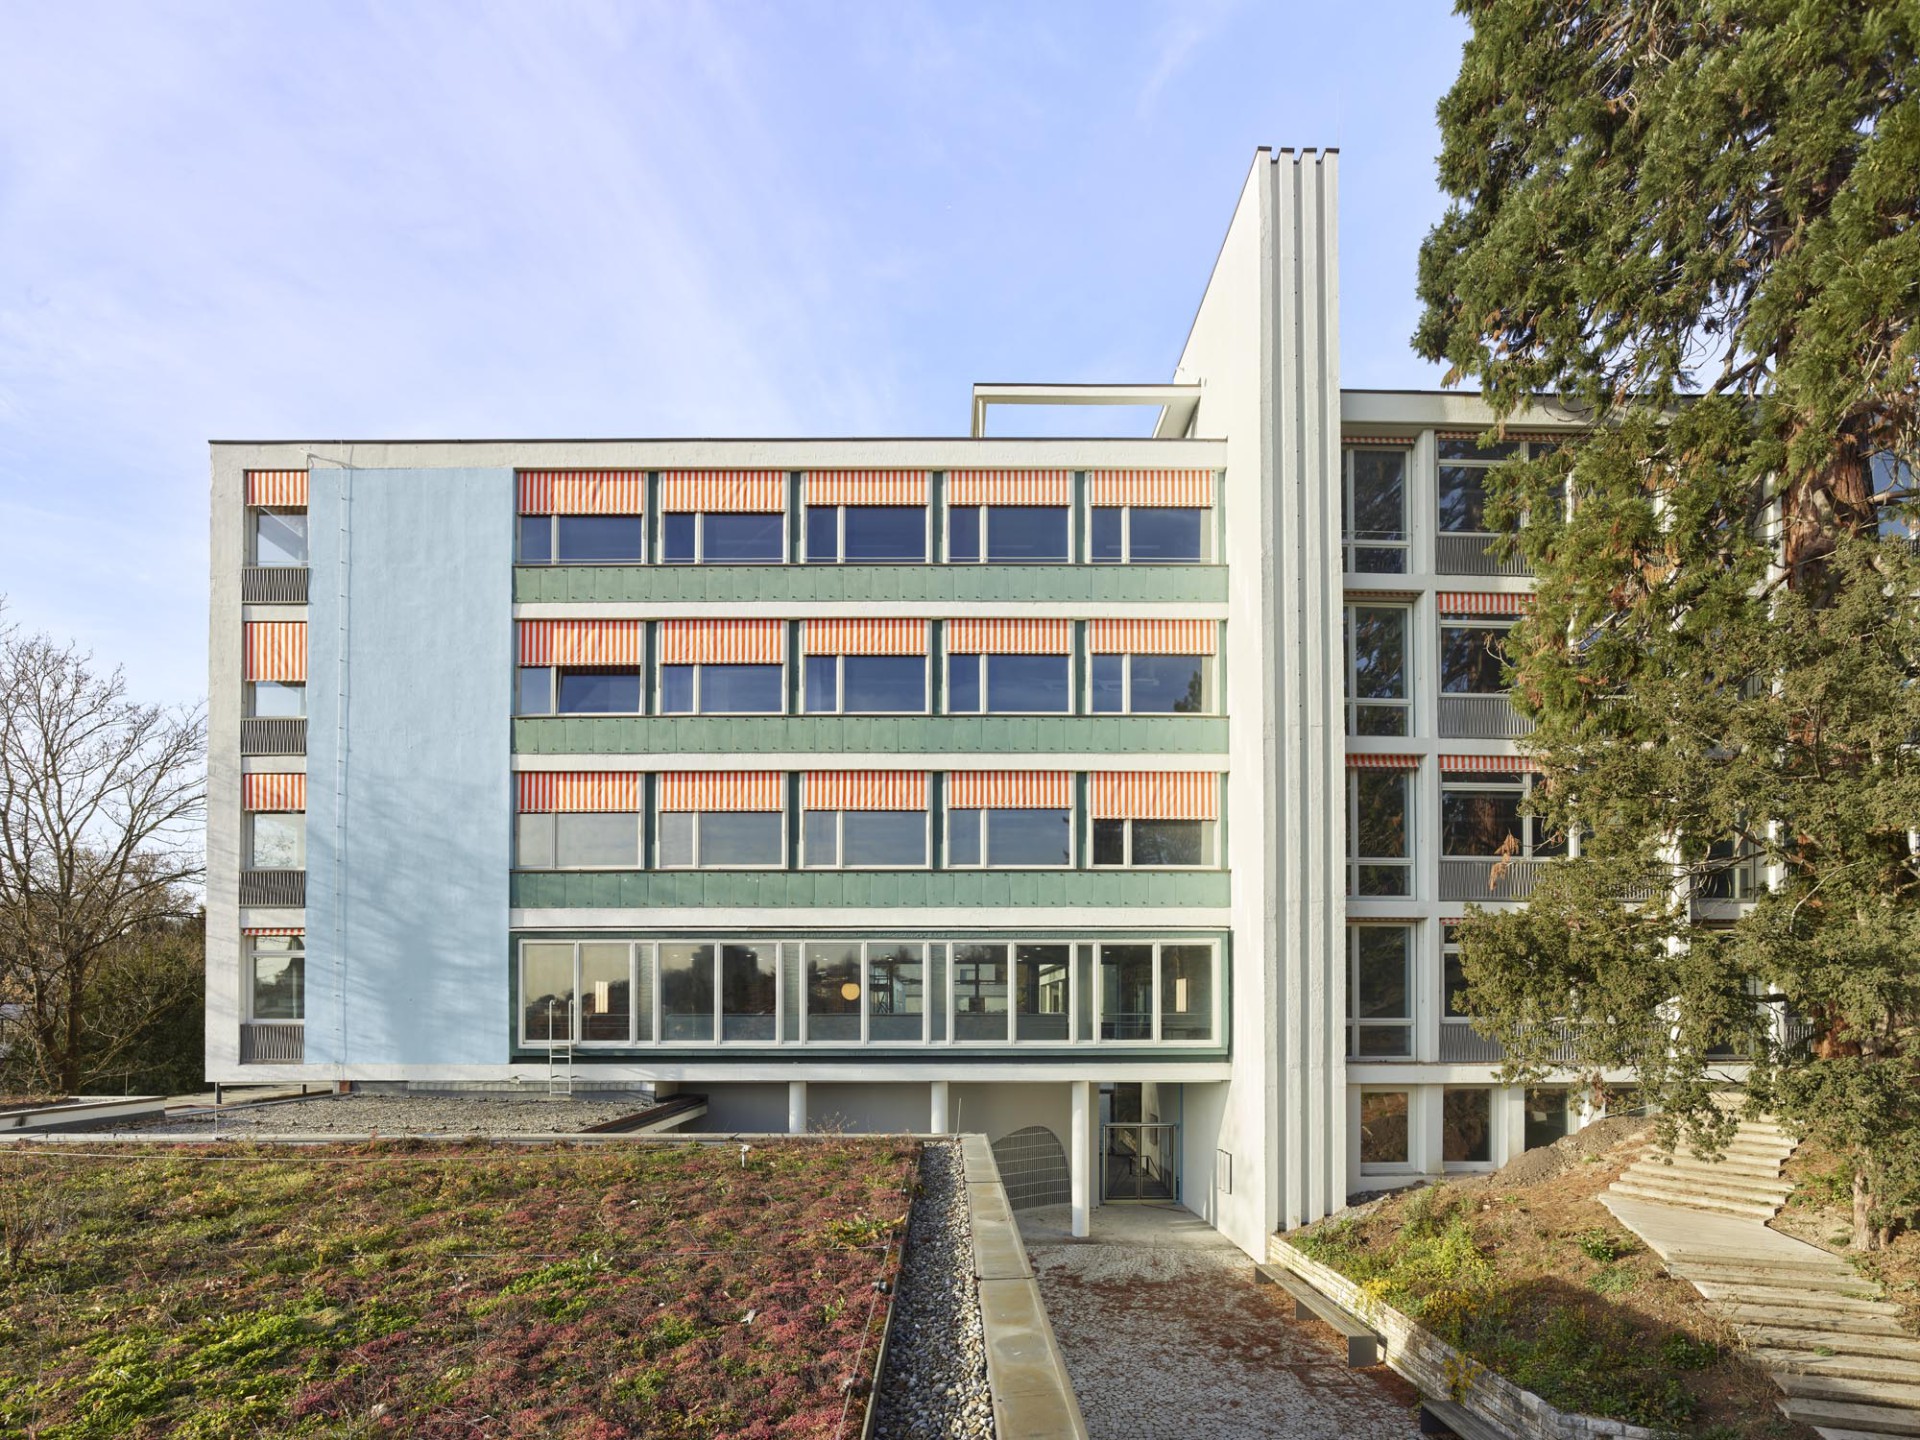
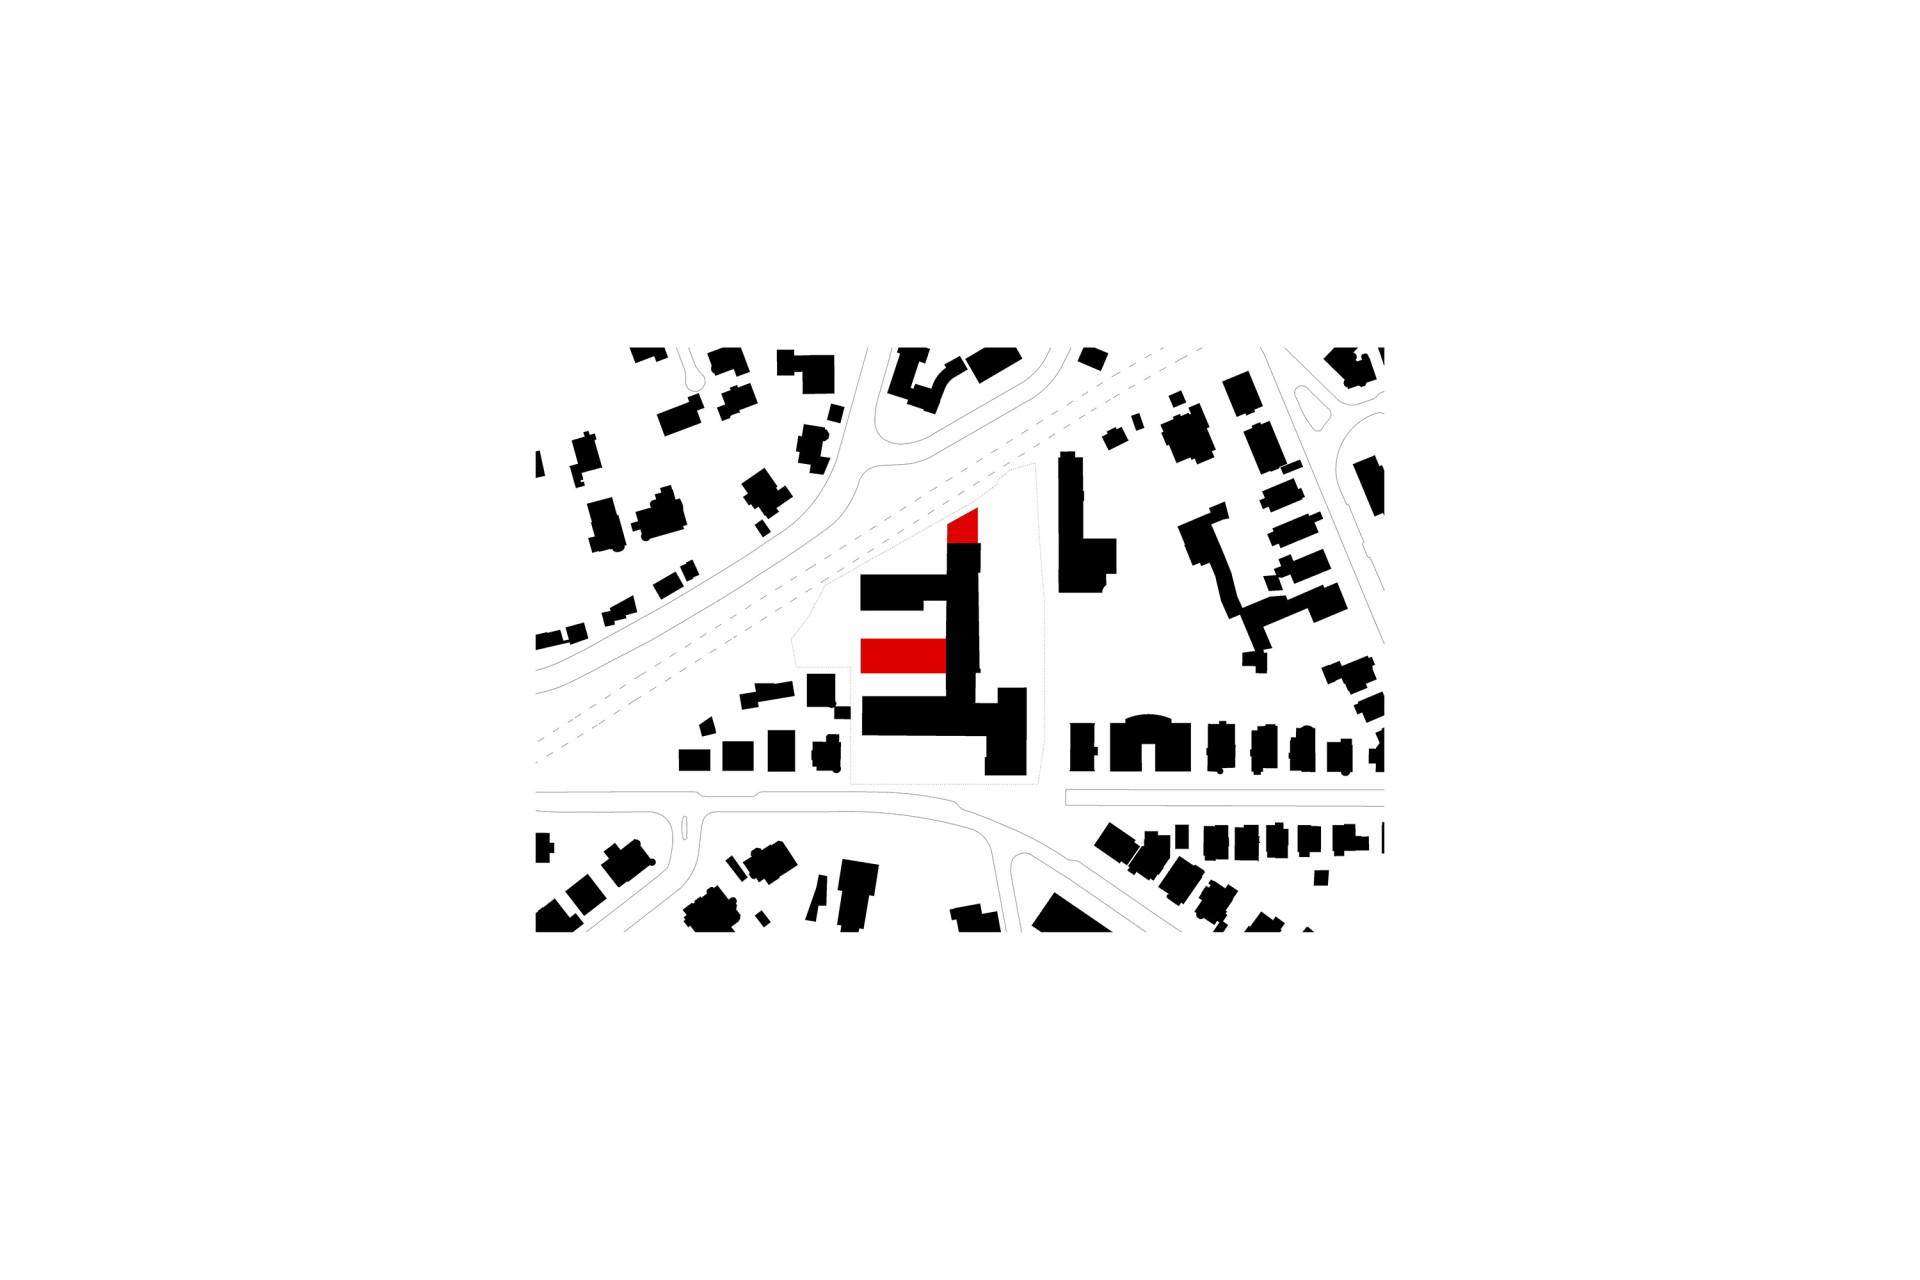
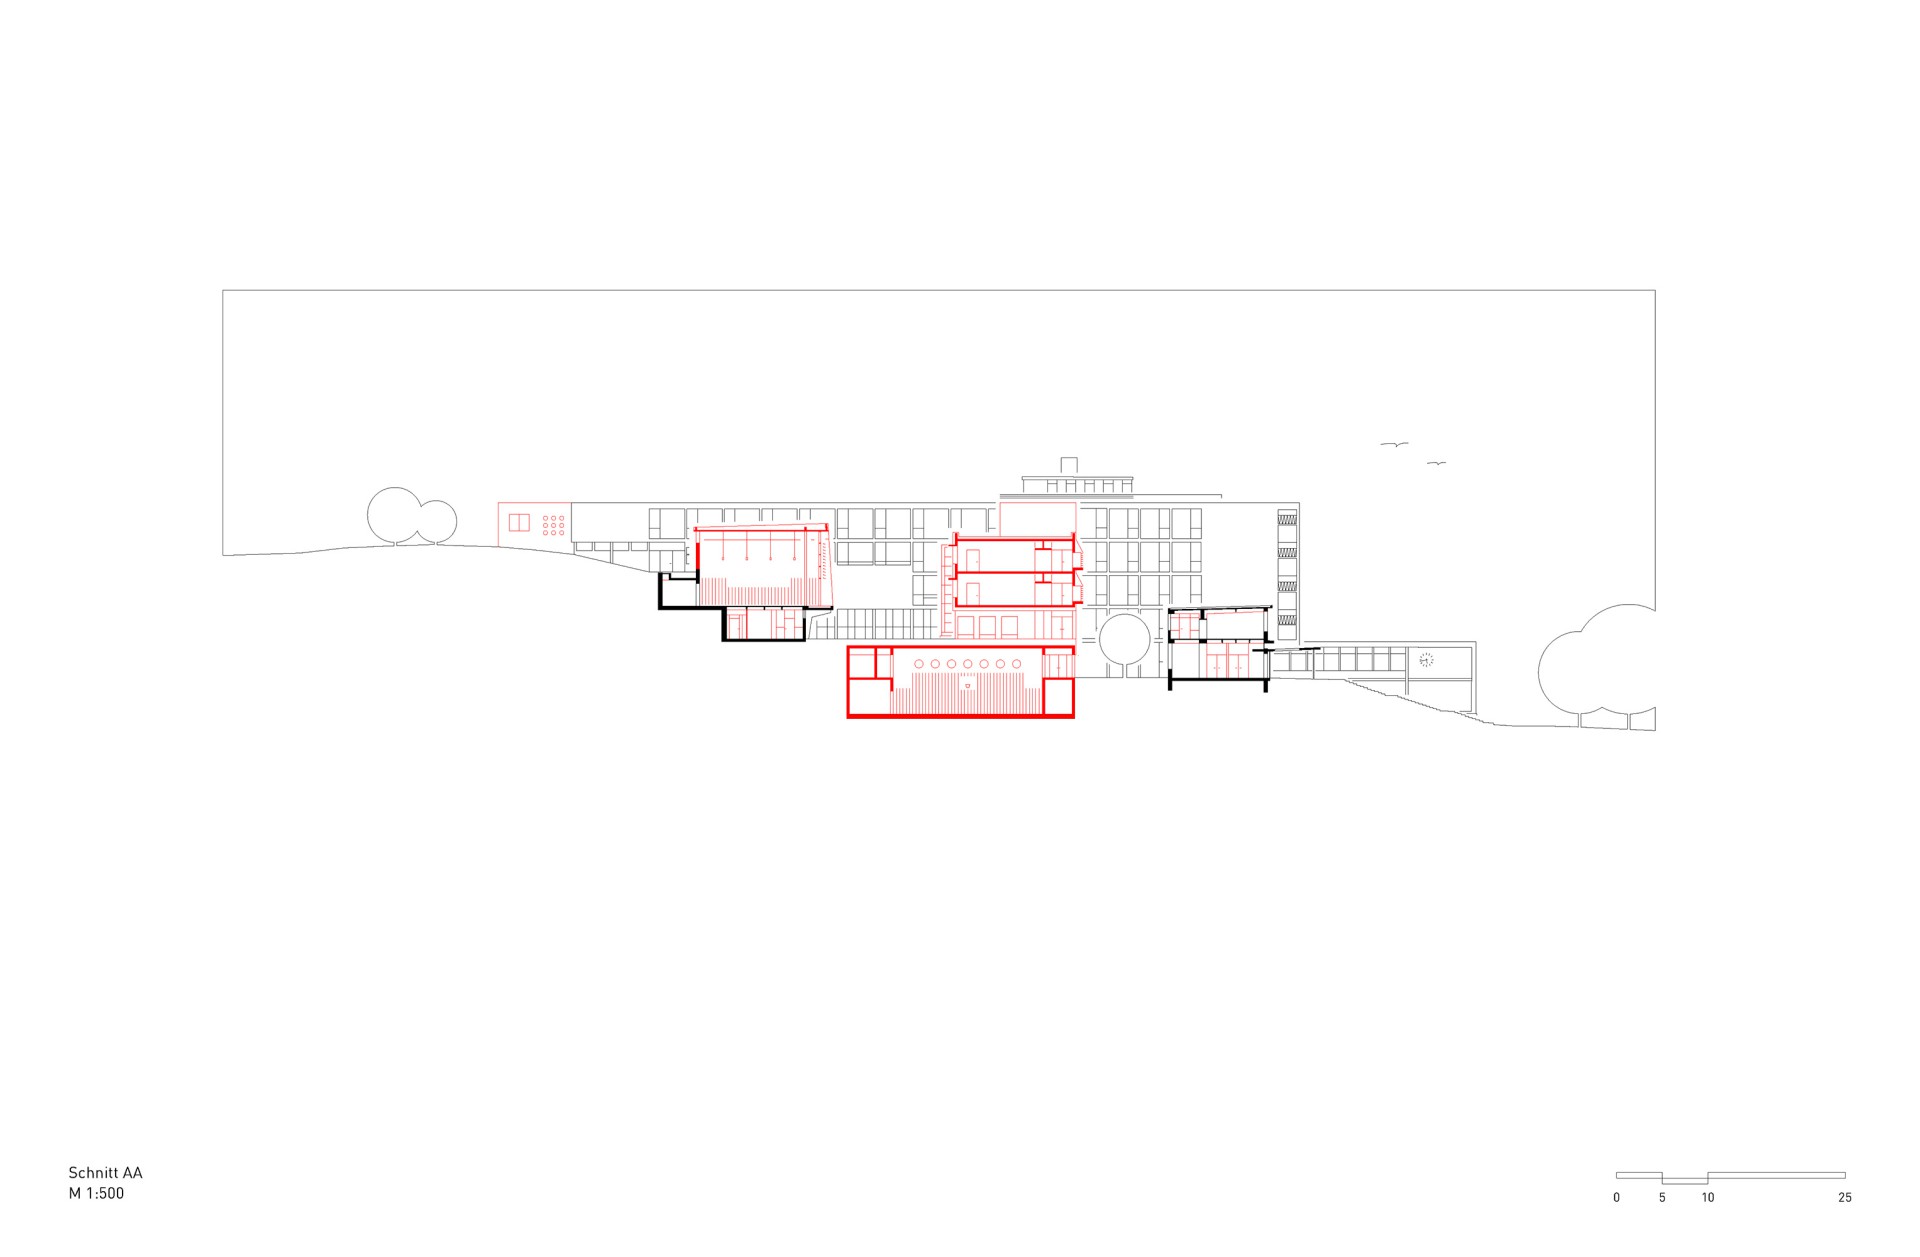
The listed complex consists of a long main building that extends into the steep slope with its mature trees. Three further blocks, housing facilities for administration, the upper school and sports, adjoin it on either side.
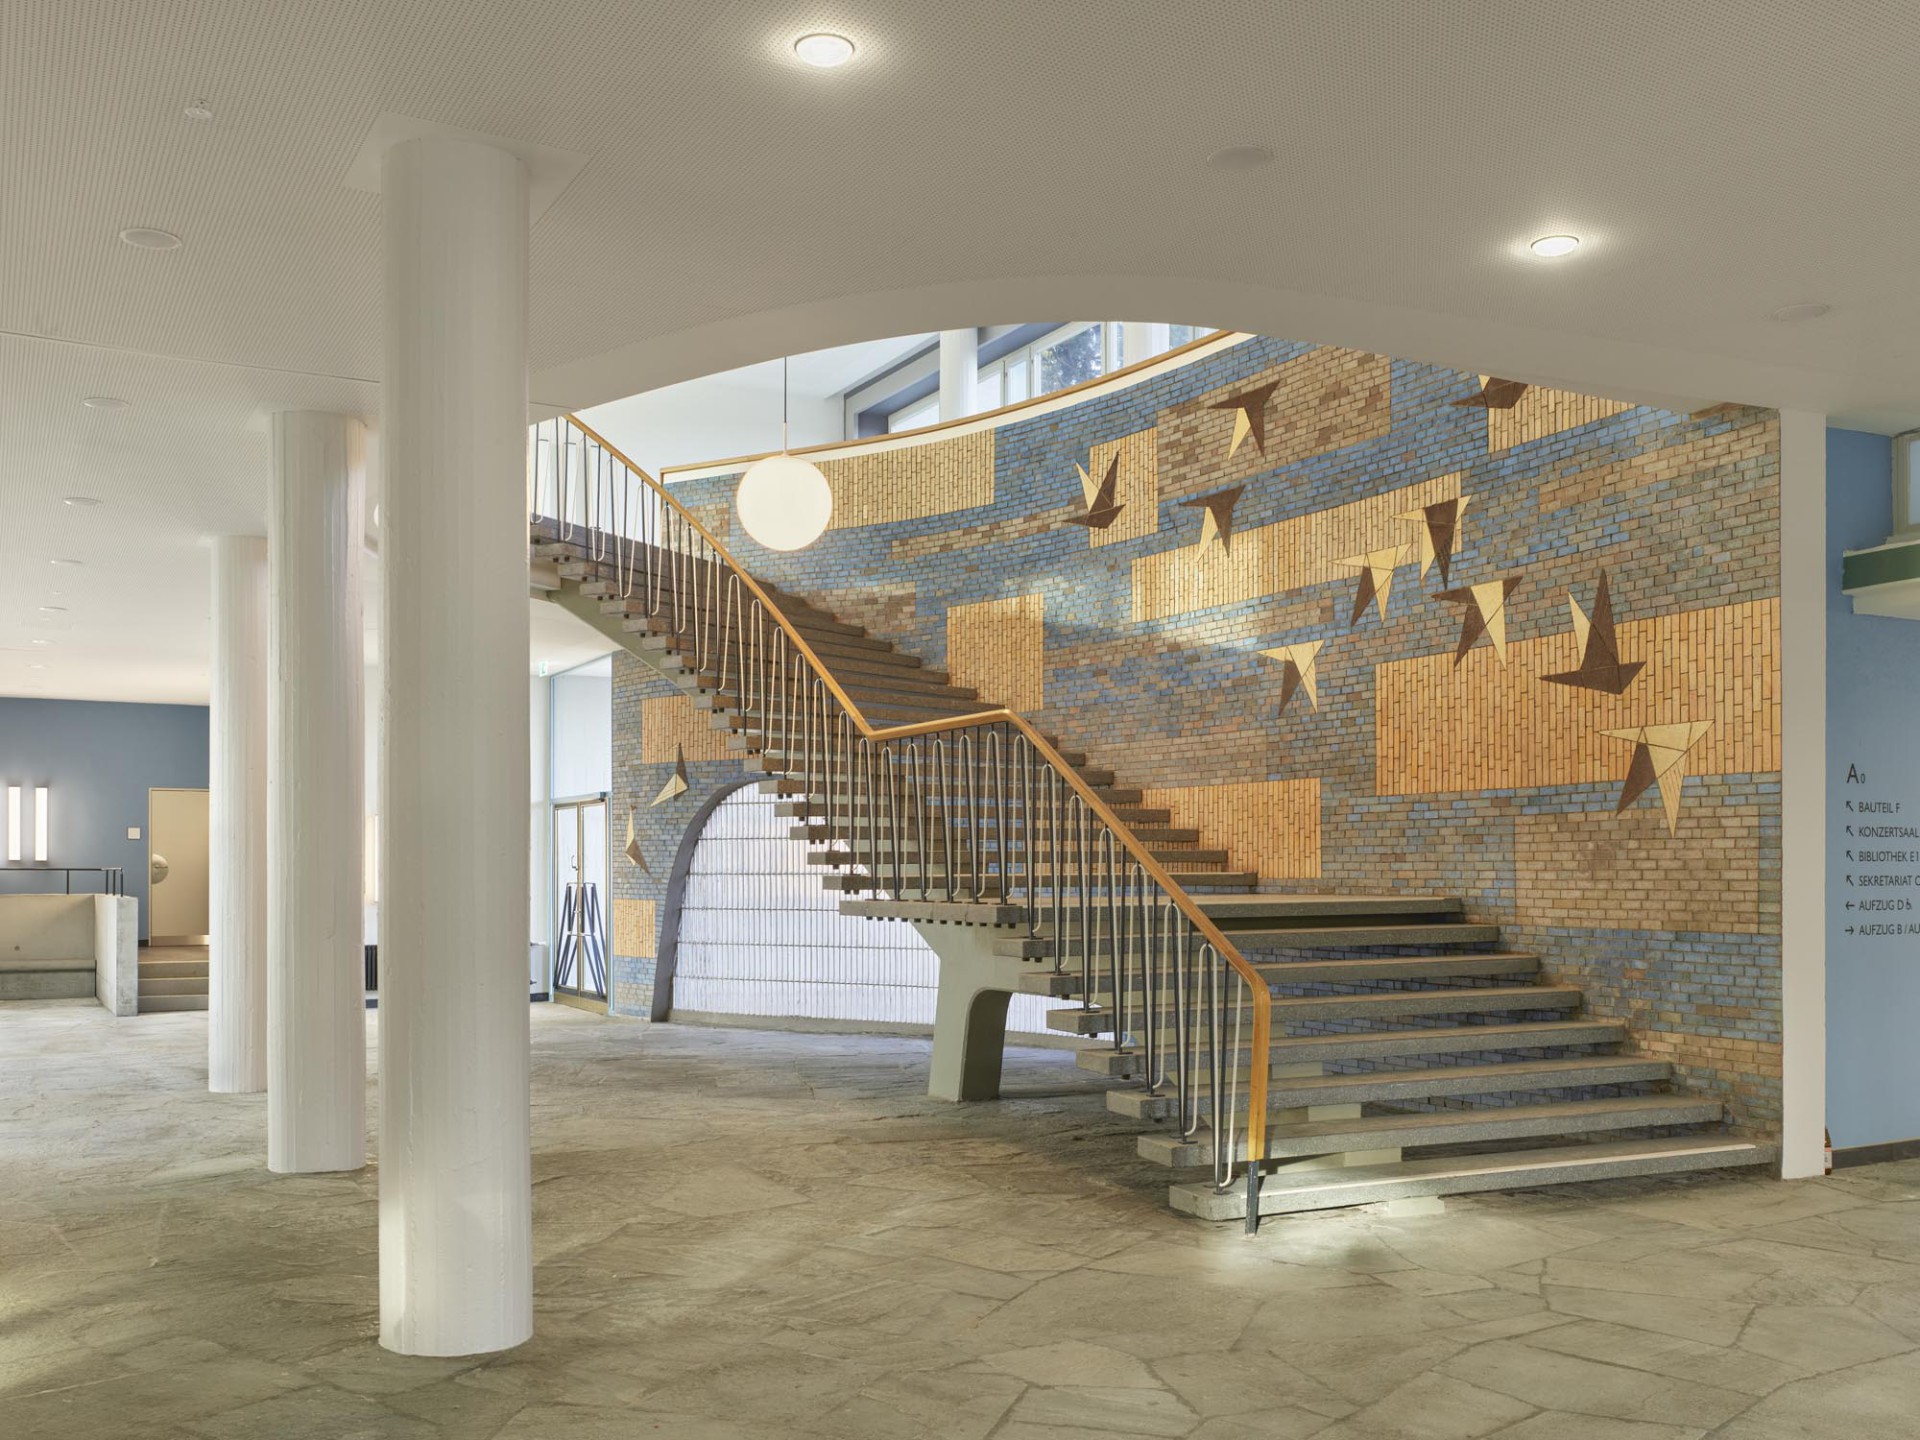
The interior and outdoor spaces are interlinked across different levels, creating a sense of spacious openness that is nowadays virtually impossible to achieve in this form, both economically and in terms of energy efficiency. This is complemented by sleek structures, carefully considered colour accents and workmanship of the highest standard.
The expansion of the educational programs, including the introduction of a music track and the transition to an all-day school, resulted in a need for additional space and a requirement to upgrade the facilities to meet modern standards.
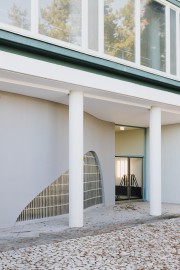
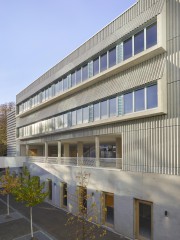
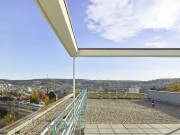
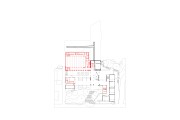
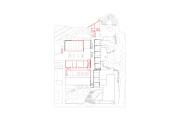
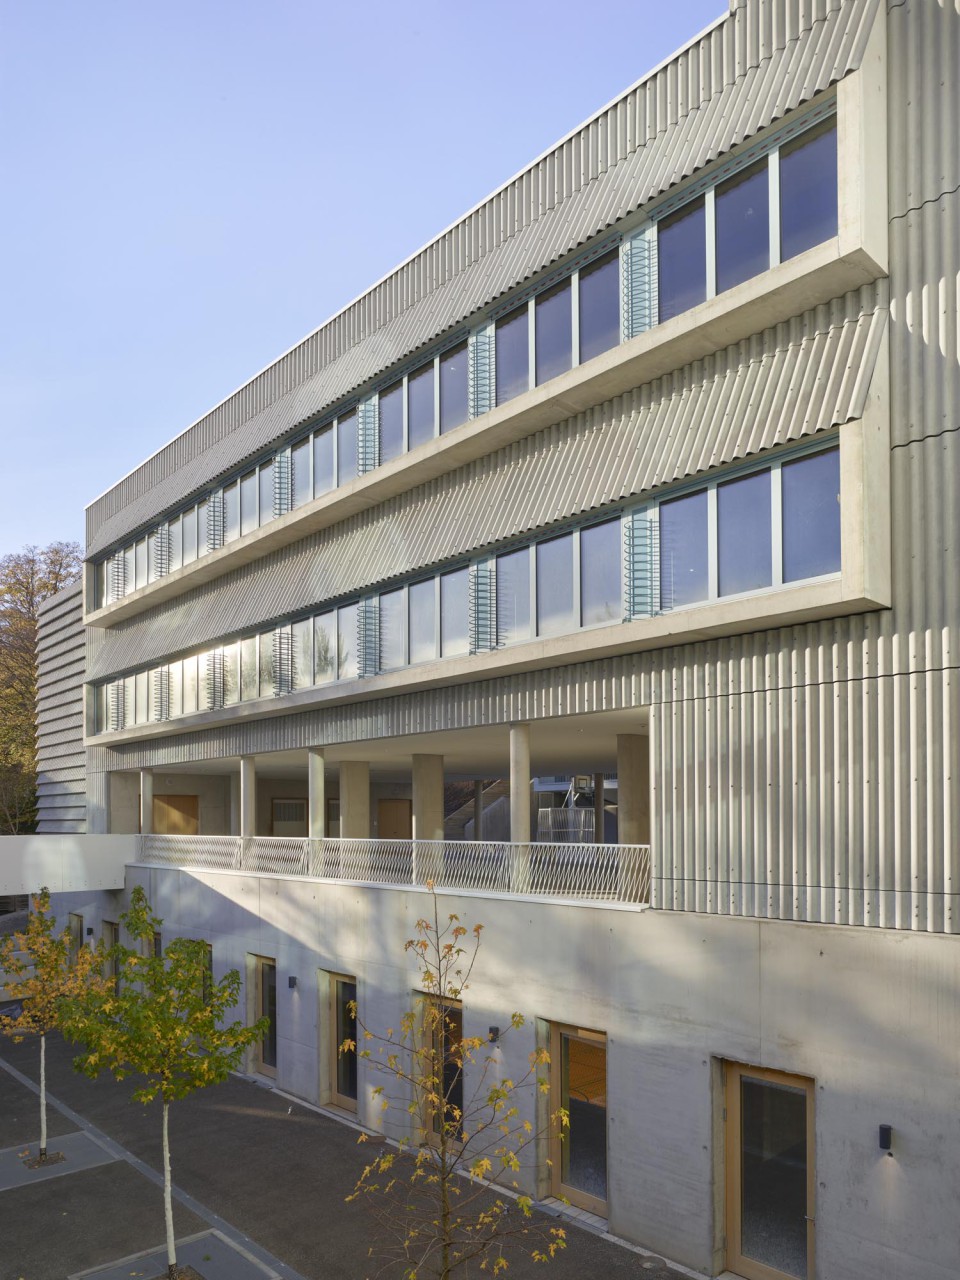
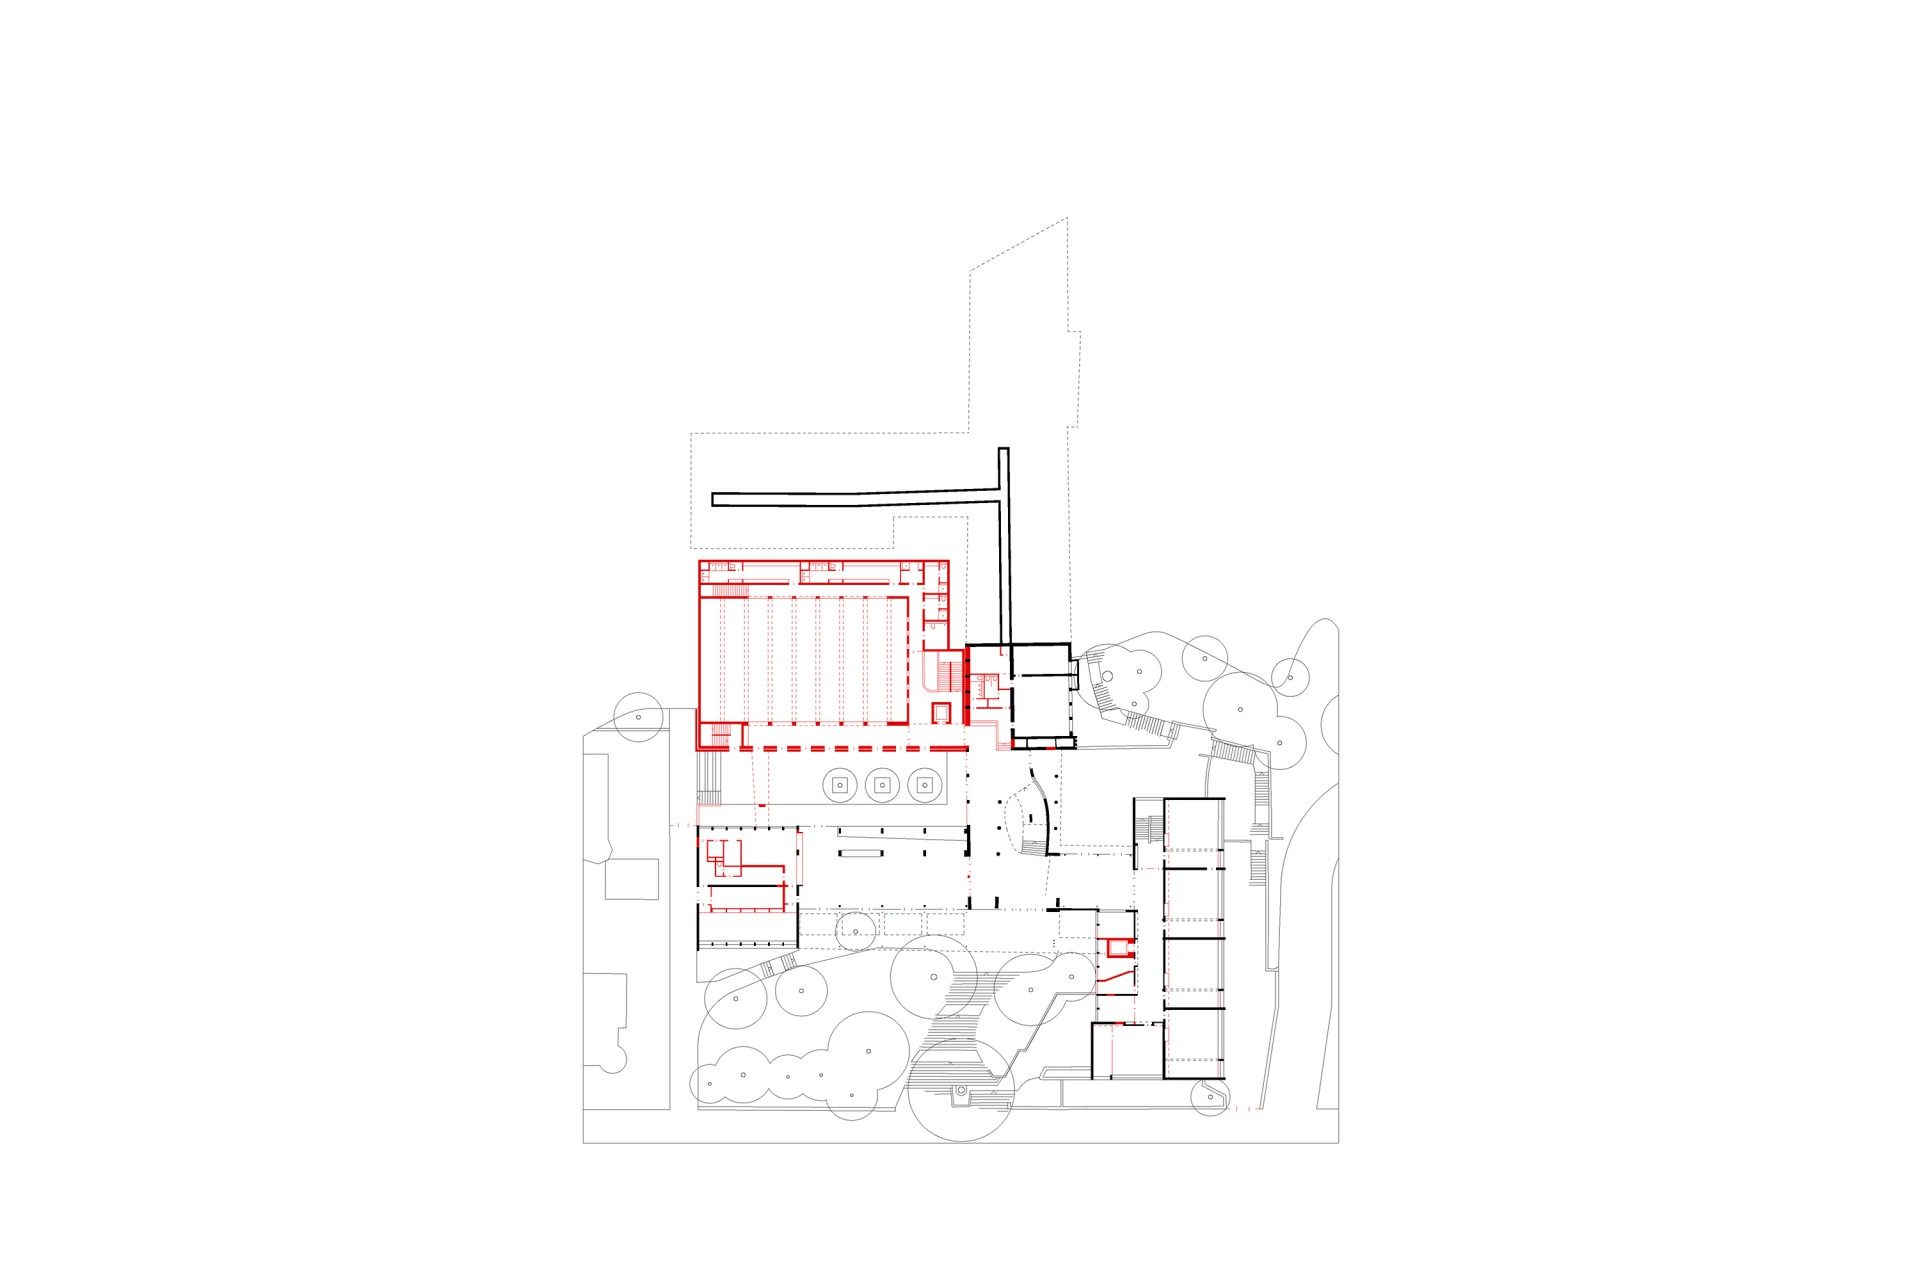
To achieve this, an additional classroom wing was raised between the western side wings. This creates a weather-protected break area, beneath which lie a new sports hall and the new technical services centre. By integrating many high-tech functions into the new building, it was possible to avoid major alterations to the existing structure.
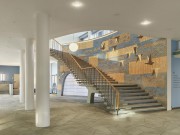
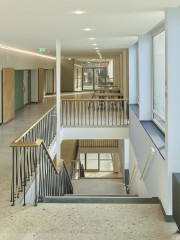
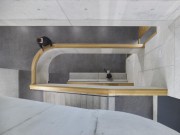
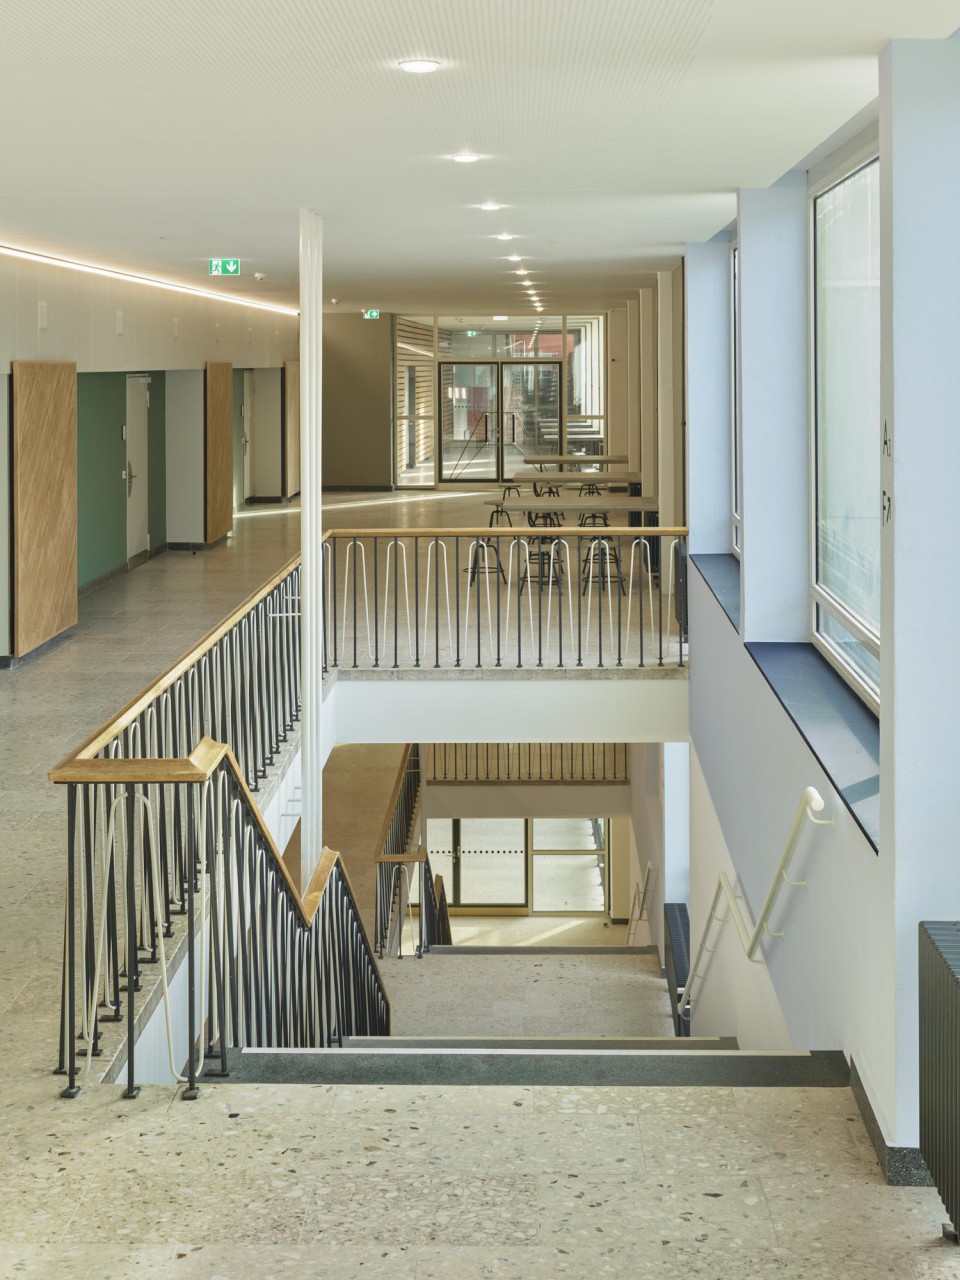
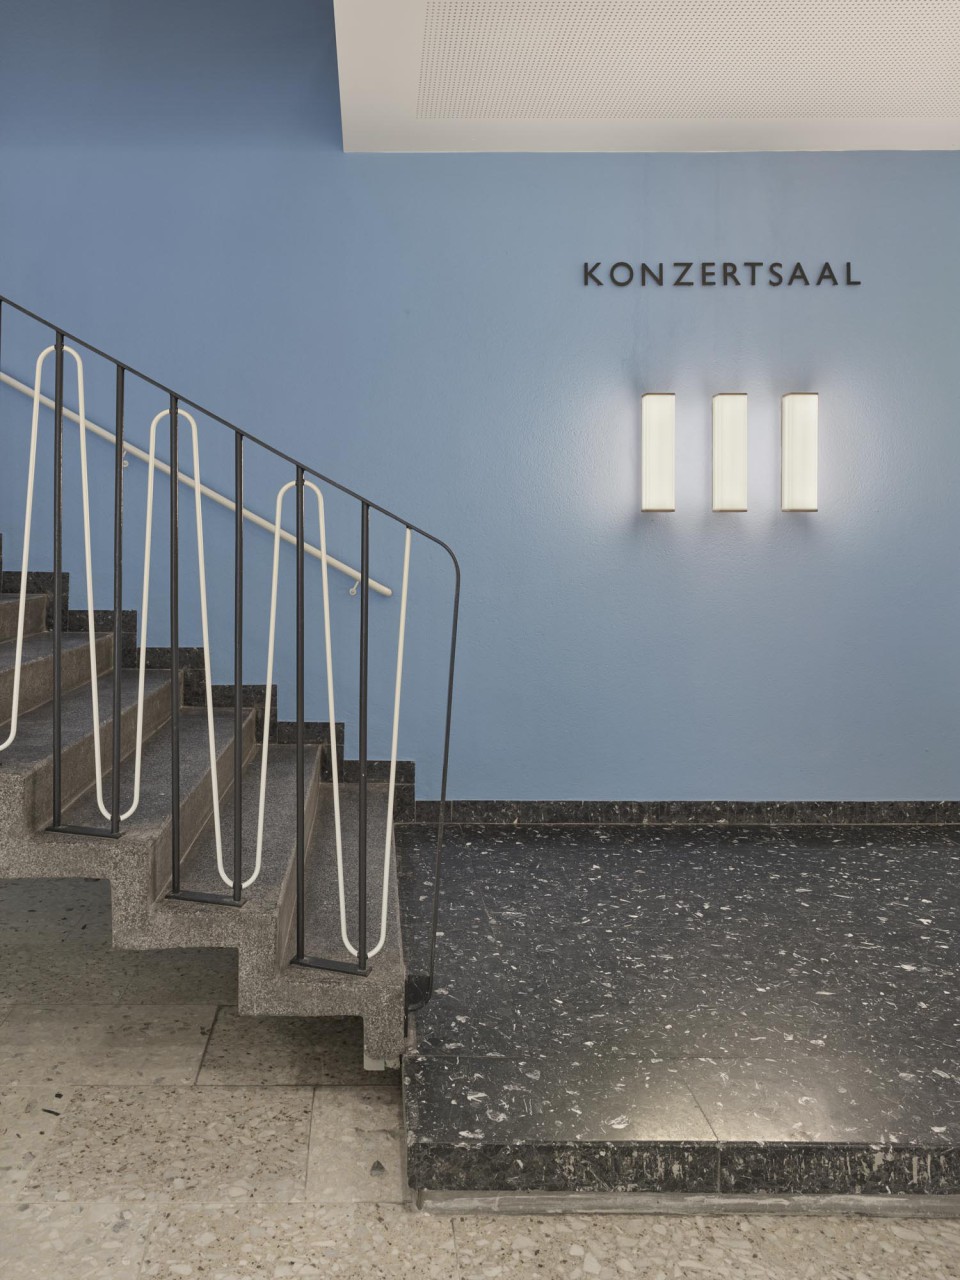
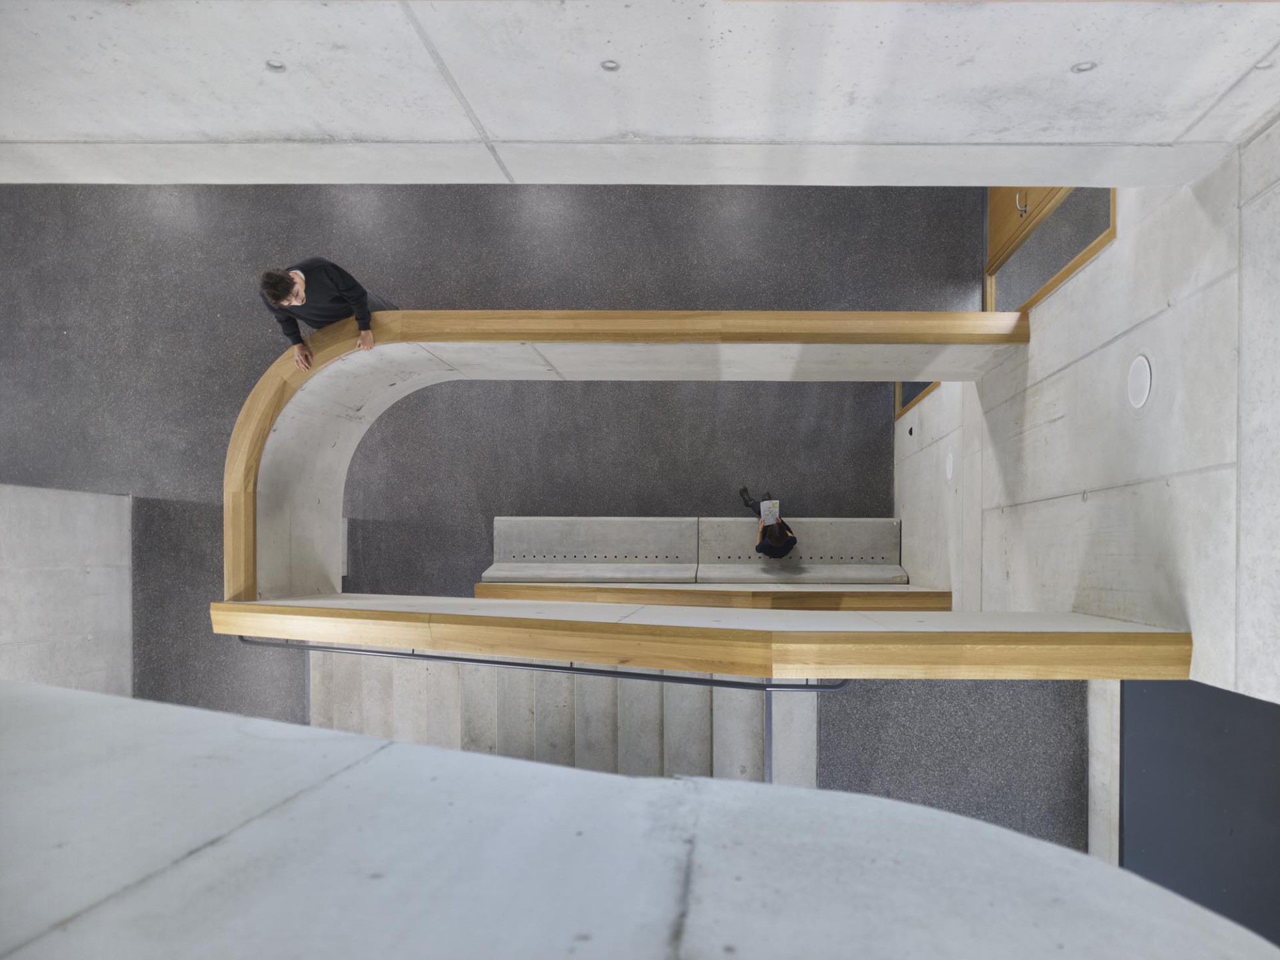
The open, spacious hallways with the cascading staircase in the main building could be preserved: a new stairwell provides an important additional escape route and, together with a lift, ensures barrier-free access.
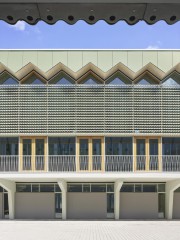
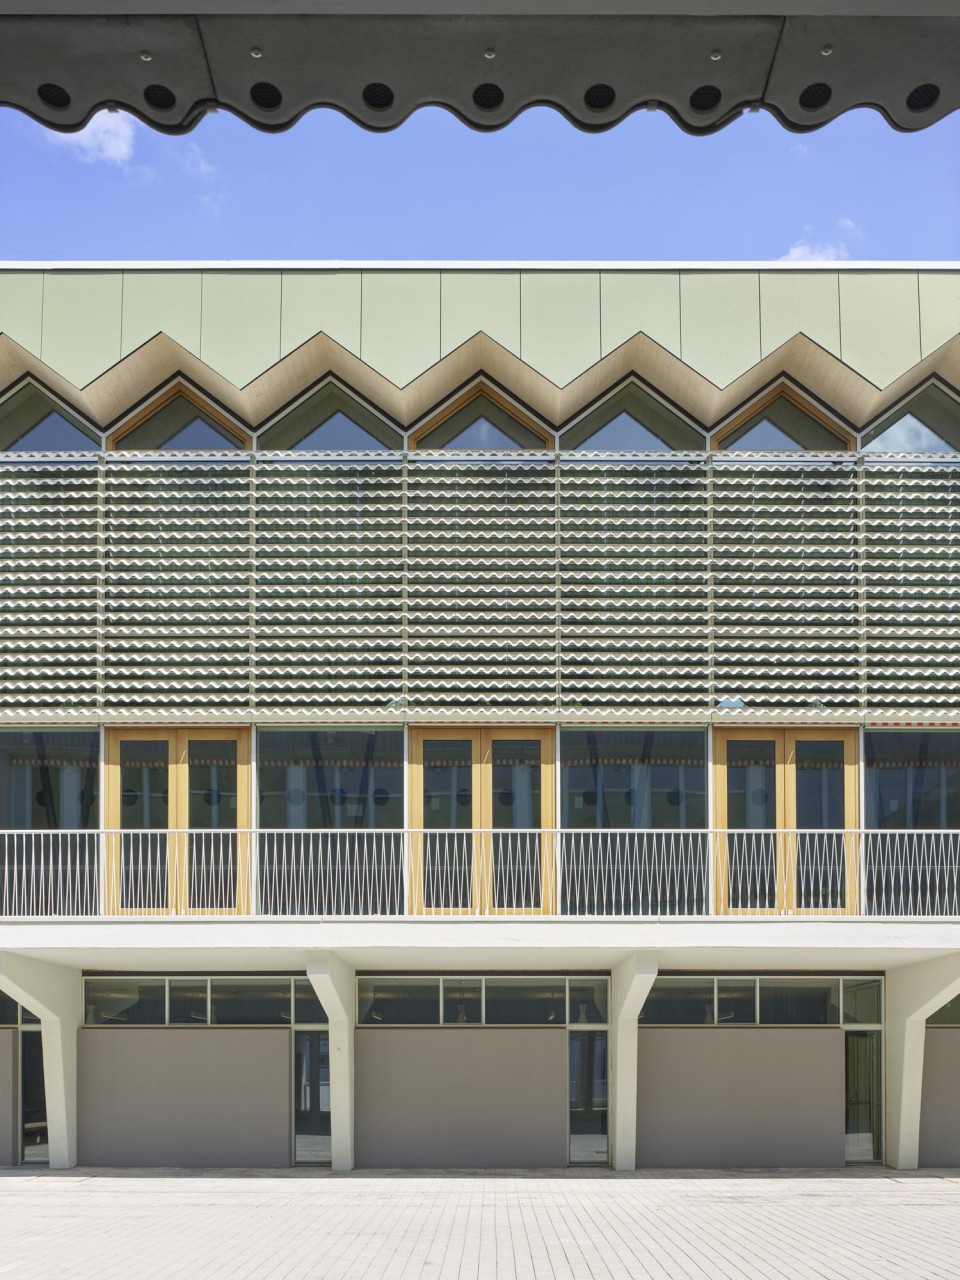
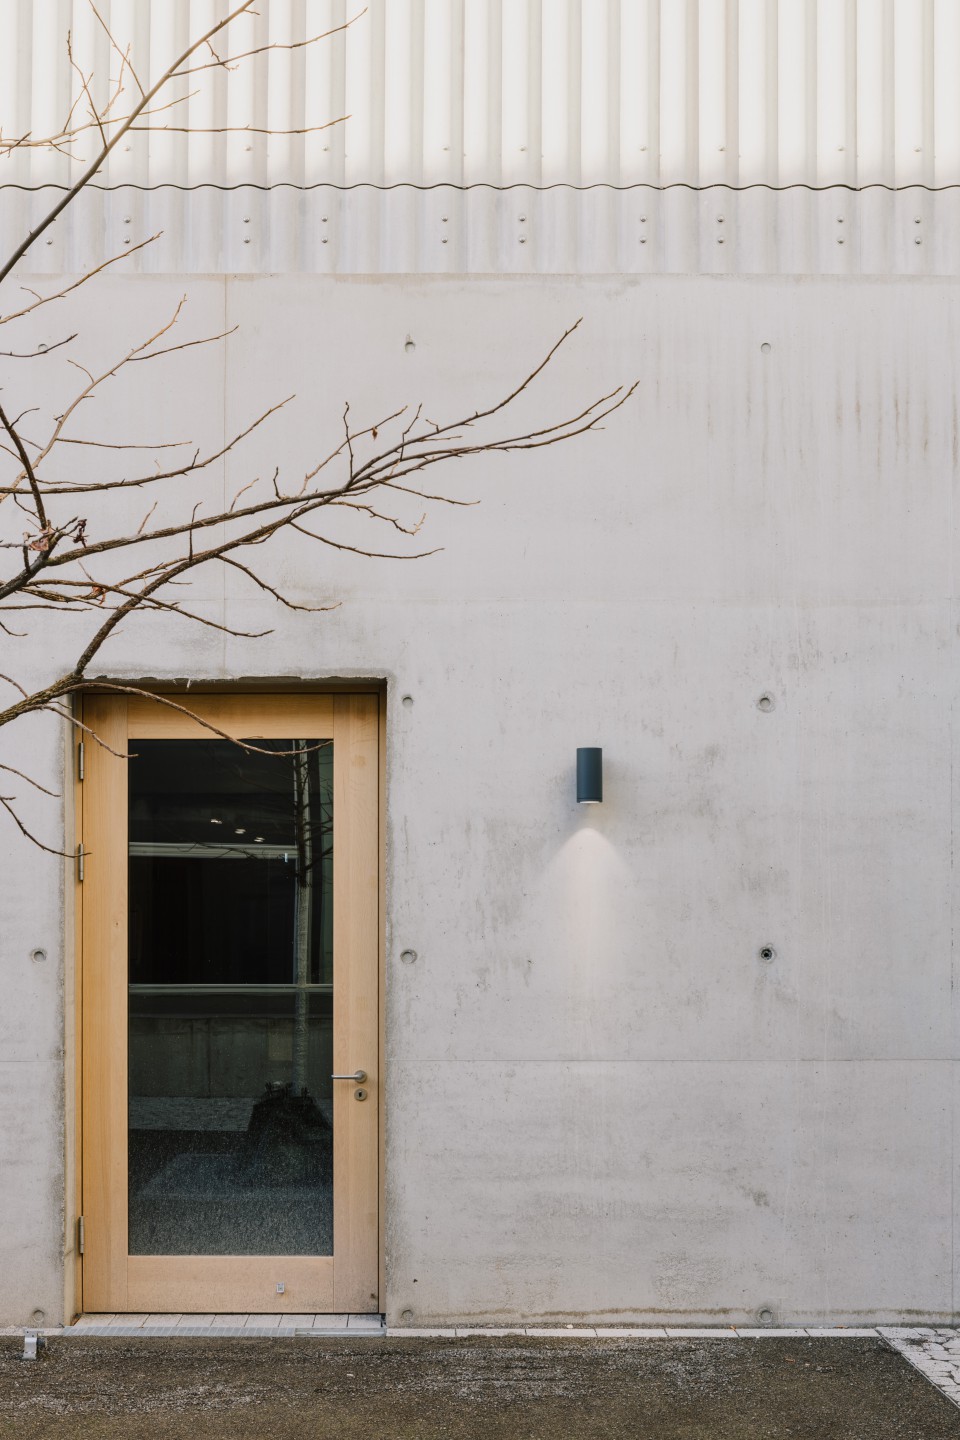
The new building blends naturally into the existing structure. Its appearance is inspired by typical building materials of the 1950s and, like all other extensions, ties in with the existing architecture in the spirit of ‘continuous building’. This also applies to an extension to the north of the main building, which provides space for music lessons, instrument storage and specialist teachers’ offices.

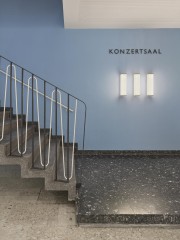
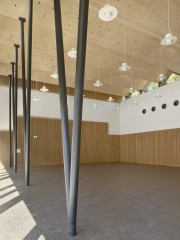
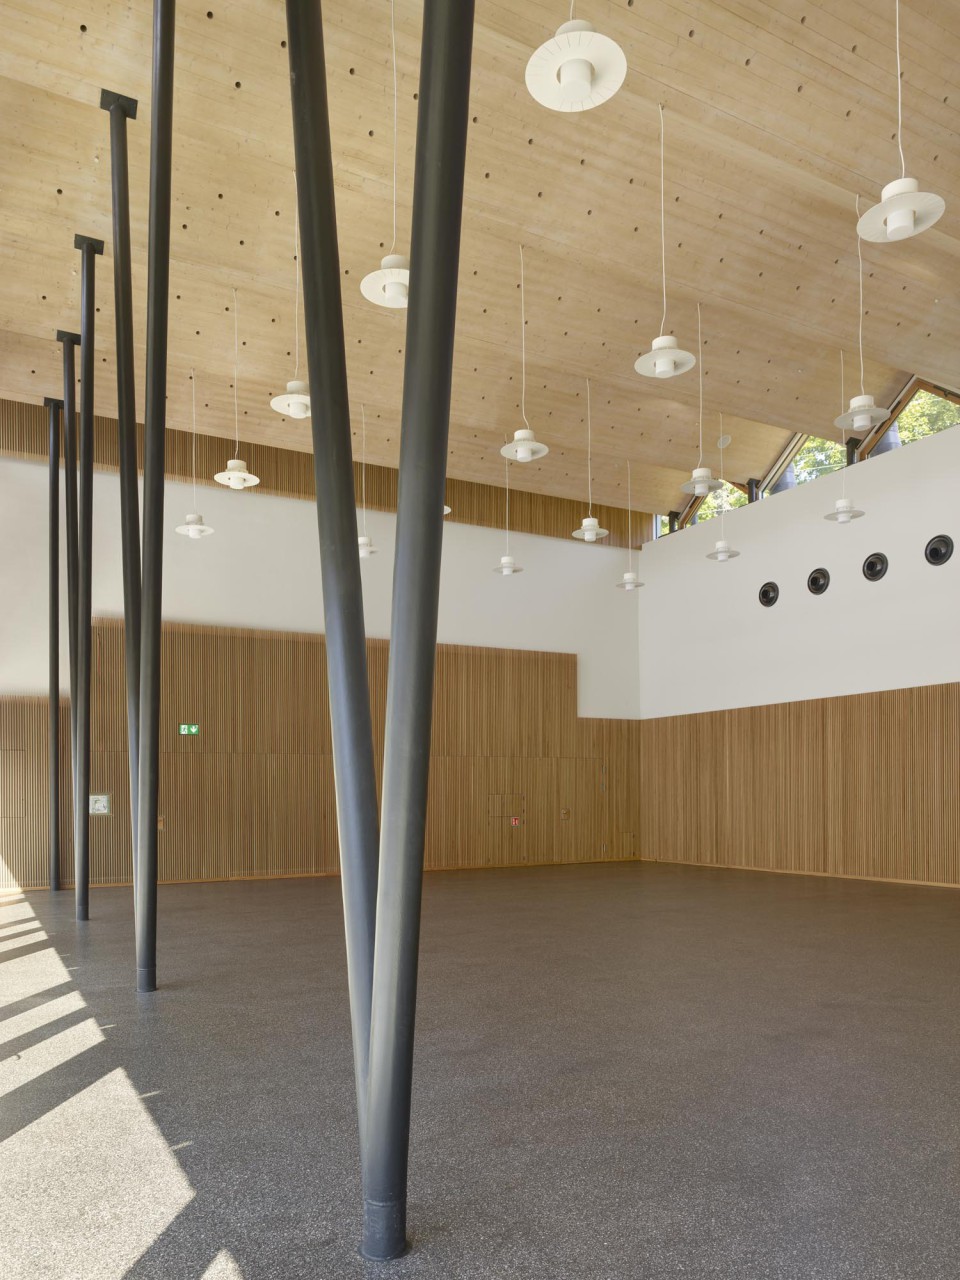
Parts of the former gym in the northern wing required structural renovation. The space was retained and converted into an orchestra hall, optimised in terms of layout and acoustics.
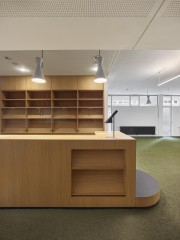

The changing room area below has been converted into a school library with a variety of study areas.
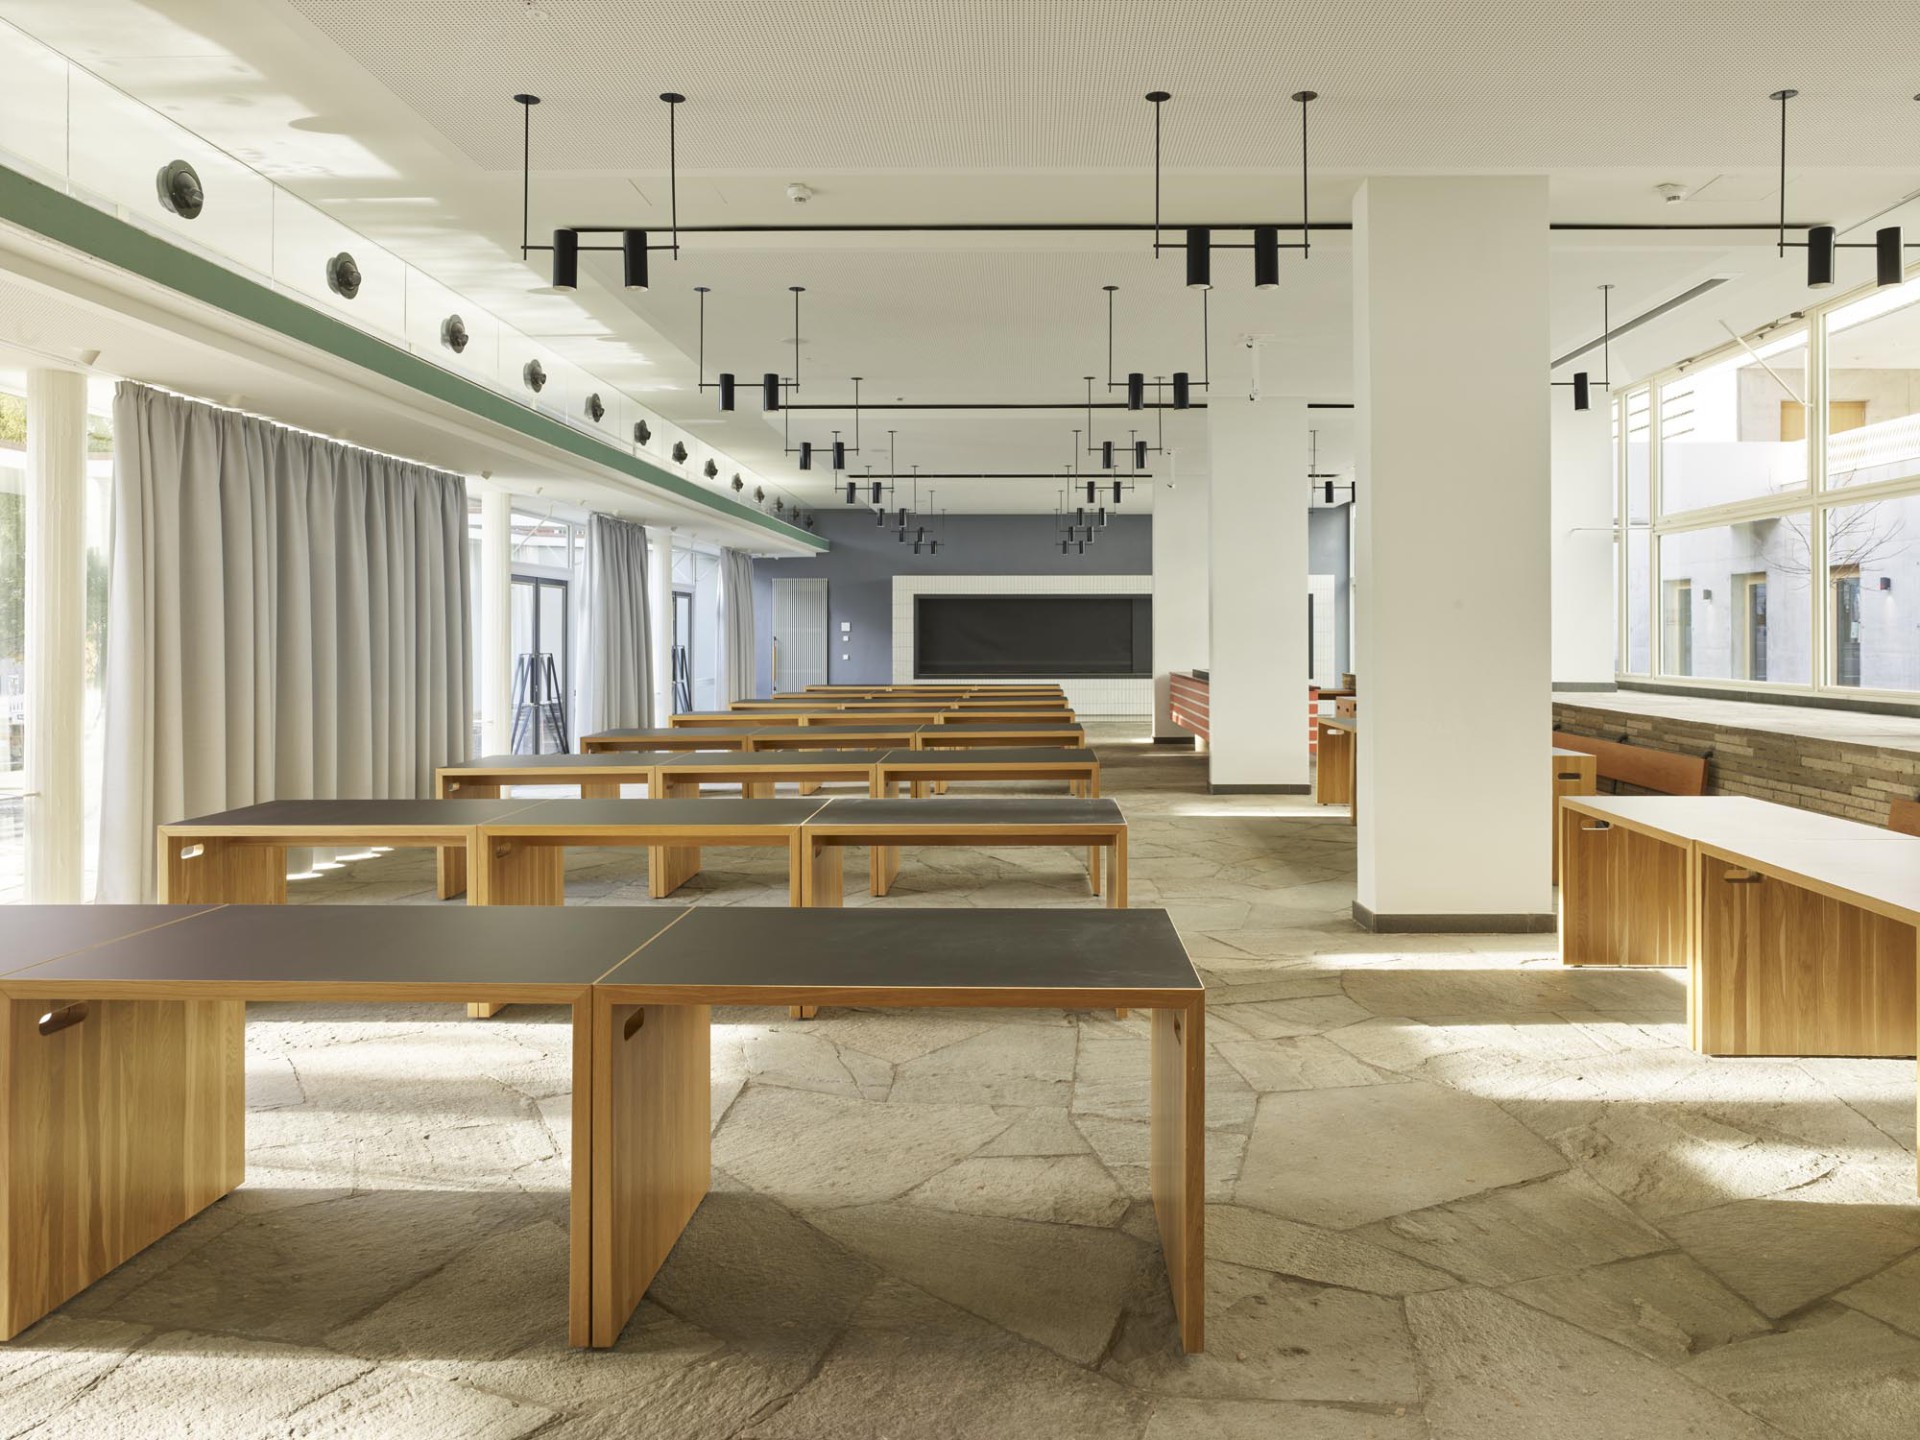
The new canteen is located on the site of the former assembly hall on the ground floor of the administration building and opens directly onto the foyer. The light-filled room, which is fully glazed on two sides, benefits from its a newly landscaped outdoor area on the hillside.
Renovation/Maintenance
As part of the historical renovation, a wide range of harmful substances had to be removed and replaced with safe building materials. The plumbing and electrical installations had to be renewed, as did the heating and ventilation systems. Corrosion and structural defects in load-bearing components were rectified, and fire safety measures were upgraded. The fundamental fire safety deficiencies in the existing building were resolved by installing fire doors and additional escape routes.
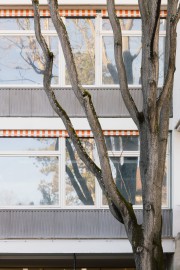
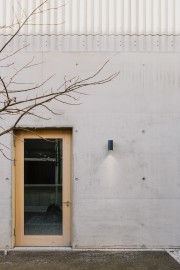
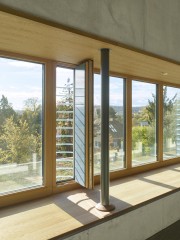
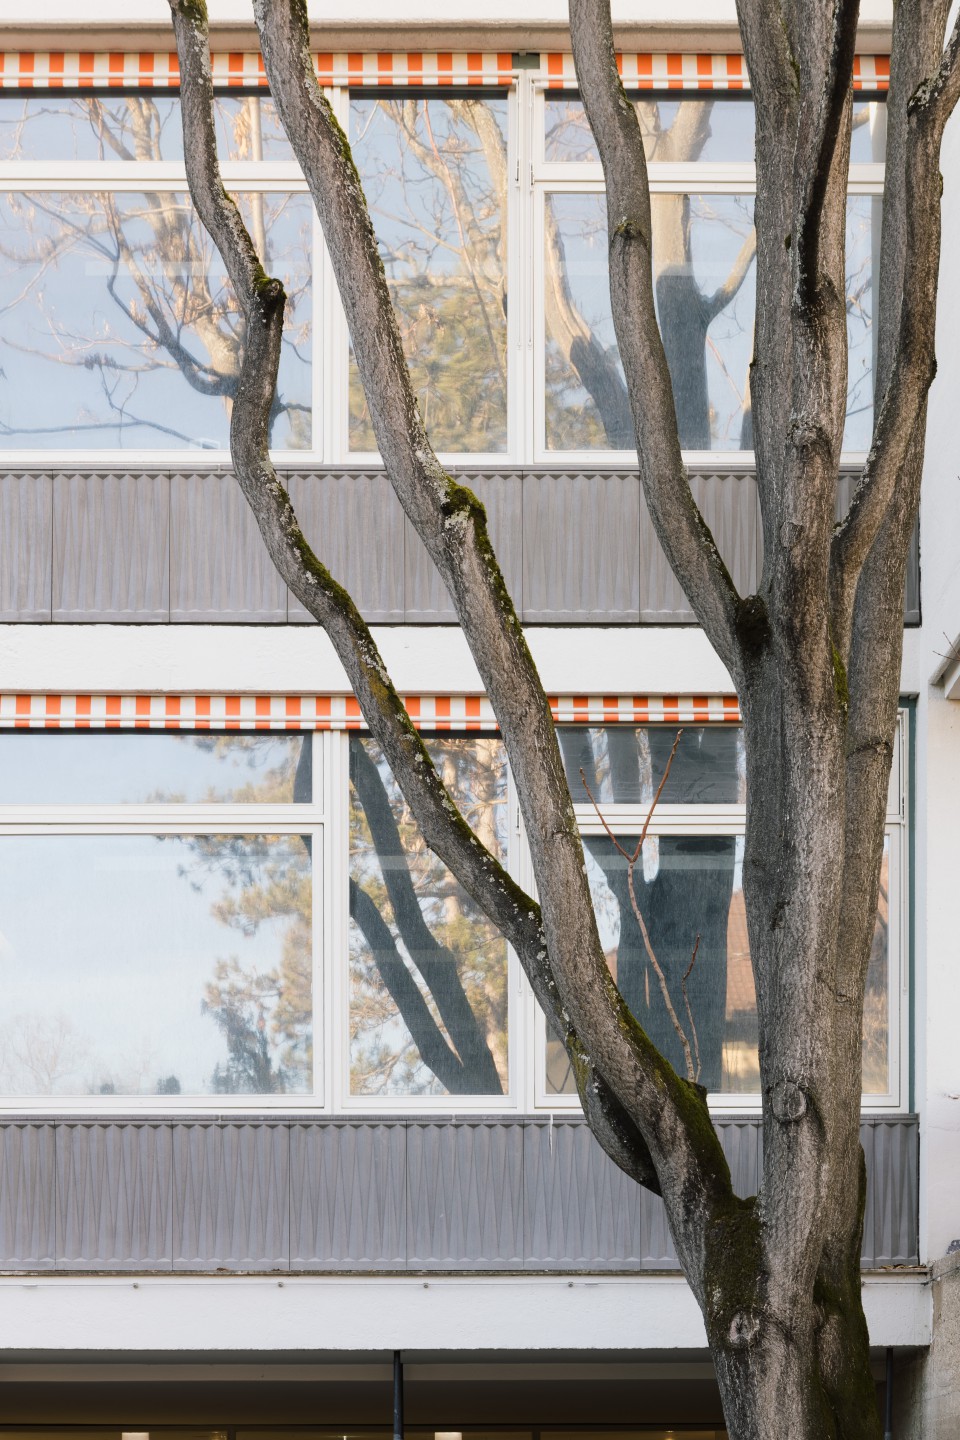
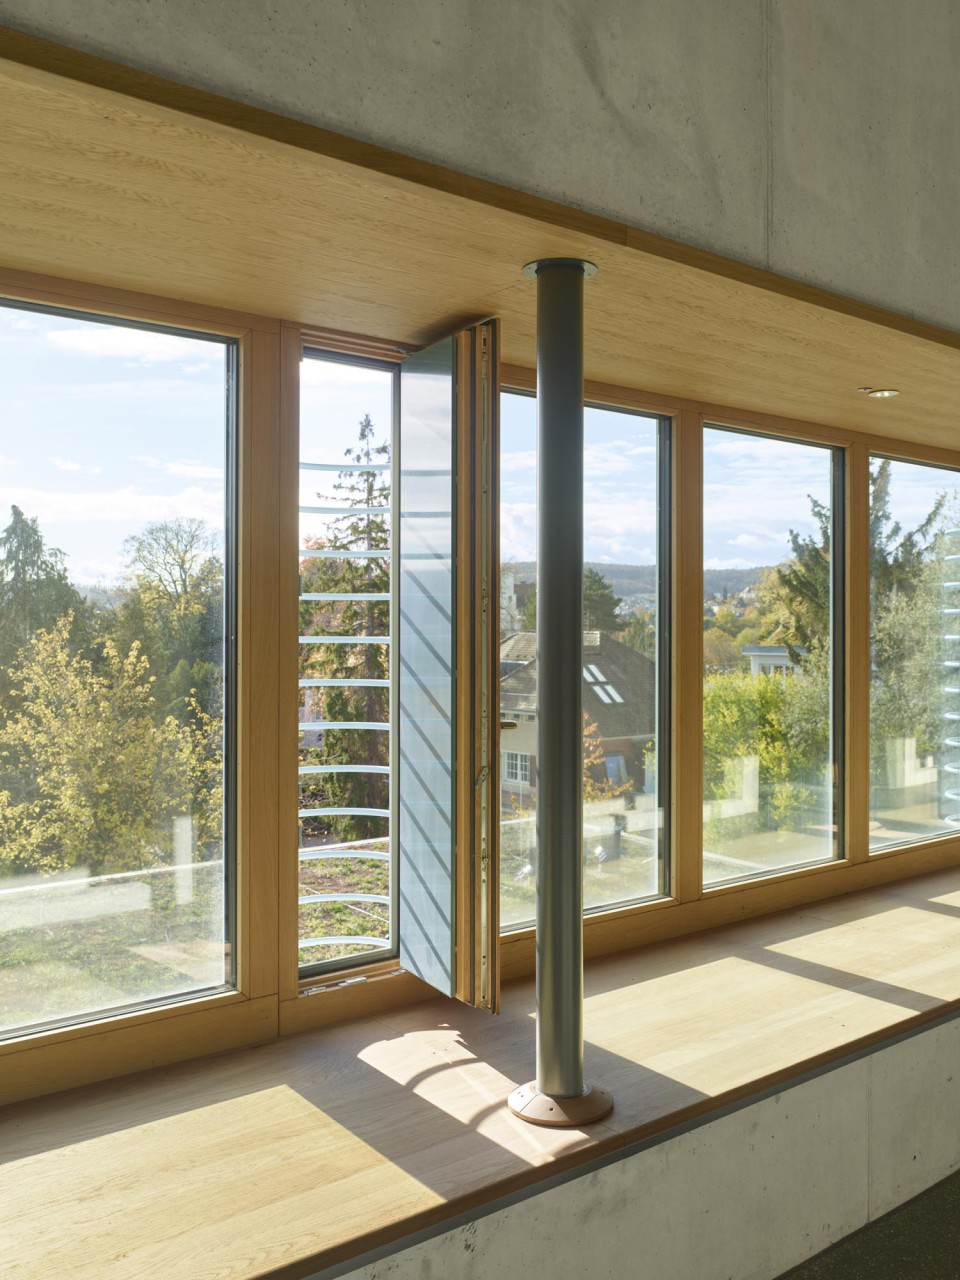
The historical restoration of the building’s outer shell included the structural refurbishment of the concrete façade panels and the energy-efficient upgrading of the roof. The majority of the windows were restored. The original panes have been updated with films offering protection against the sun, heat and flying debris.
Colour samples were taken and the shades identified were used subtly, in keeping with the original colour scheme, to define the layout of the rooms.
Existing furnishings and surface materials were removed, refurbished and reinstalled; the same applied to elements of the listed outdoor areas.
The result of treating this historic building with respect is the preservation of its structure, spatial qualities and architectural character. Thanks to careful adaptations and sensitive extensions, the Music Gymnasium is now well equipped for its future.
Client:
Landeshauptstadt Stuttgart, Referat Jugend und Bildung, Schulverwaltungsamt,
vertreten durch Technisches Referat, Hochbauamt
Architecture:
LRO Lederer Ragnarsdóttir Oei, Stuttgart
Marc Oei, Katja Pütter, Klaus Hildenbrand, Heiko Müller
Nicole Epple, Carla Feine, Henri-Pierre Finkeldei, Daniel Haselberger, Aline Kälber, Philipp Lülsdorf, Sonja Malm, Patrick Penteker, Johannes Schreiner, Patrizia Schreiner, Wolfram Sponer, Lukas Volz, Natalie Wurm; Jochen Bornträger
Project Management:
nps Bauprojektmanagement, Stuttgart
Landscape Planning:
Gänßle + Hehr Landschaftsarchitekten, Esslingen a.N.
Structural Engineering:
ZPP Ingenieure AG, Karlsruhe
Structural Engineering (special topics):
Reichert Tragwerksplanung, Schwäbisch Gmünd
Structural Analysis:
matrix ingenieure, Stuttgart
Fire Safety Consultant:
umt Umweltingenieure GmbH, Ulm
Construction Physics:
GN Bauphysik Ingenieurgesellschaft mbH, Stuttgart
Building Services:
Mohr Solutions Ingenieure GmbH, Göppingen
Electrical Design:
Conplaning GmbH, Neu-Ulm
Elektroberatung Flein, Heilbronn
Surveying Technology 1:
Ingenieurbüro Wüsteney, Esslingen a.N.
Surveying Technology 2:
intermetric GmbH, Ditzingen
Kitchen Planning :
Ingenieurgruppe Walter+Partner, Stuttgart
Safety and Risk Coordination:
David Mader, Stuttgart
Geologist:
Vees&Partner, Leinfelden-Echterdingen
Ecology:
Arbeitsgruppe für Tierökologie und Planung, Filderstadt
Analysis and Remediation of Contaminants:
Sakosta, Stuttgart
Restauration:
Dr. Julia Feldtkeller, Tübingen (Farbanalyse, Ziegelmosaik)
Feasibility study :
2013
Start of Construction:
01/2021
Completion:
12/2025
Gross Floor Area:
12.670 qm – 9.520 qm BGF (Bestand), 3.150 qm BGF (Neubau)
Gross Volume:
50.500 cbm
Publication:
db deutsche bauzeitung
03|2026
BauNetz
20.05.2026
Stuttgarter Zeitung/Nachrichten
online 18.06.2026
Printausgabe, 10.07.2026
Baumeister
B 7/8 I 26
Bausubstanz
4|2026 (Fraunhofer IRB Verlag)
Location:
Herdweg 72, 70174 Stuttgart
Photography:
Roland Halbe, Stuttgart